

BEDS4
BATHS2 full 1 partial
MLS#2018089
STATUSNew
PROPERTY TYPEResidential - Single Family
SUBDIVISIONN-A
SCHOOLDevine
Property Description
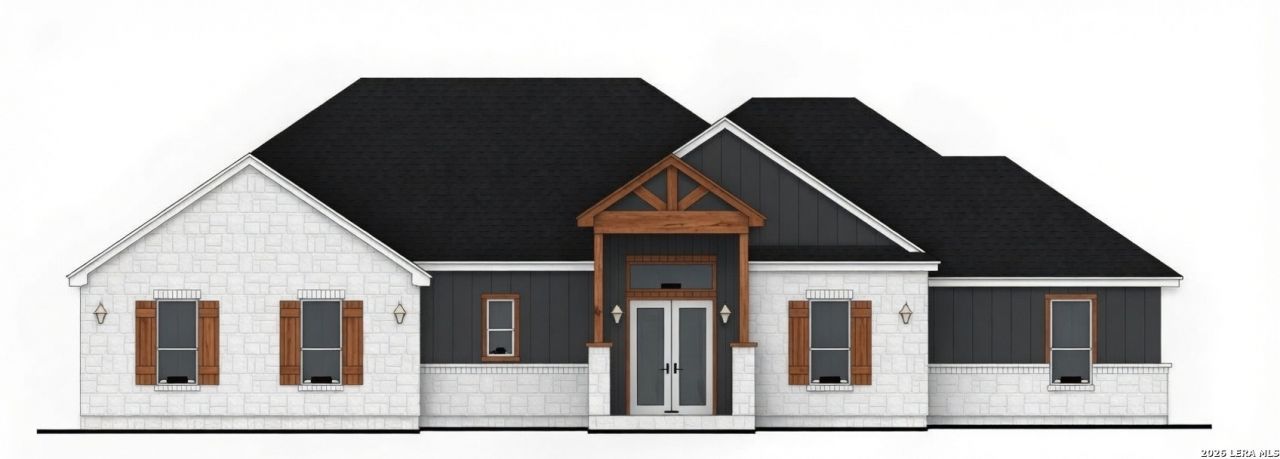
Build it your way! Take advantage of the opportunity to purchase this beautiful new-construction home before its built and choose your own colors, finishes, and available options to make it truly your own. This thoughtfully designed 4-bedroom, 2.5-bath home offers approximately 2,334 square feet of living space and a spacious 3-car garage. Situated on a large, tree-covered corner lot in Devine, Texas, this property offers a desirable setting with the golf course nearby. The open and inviting design features high ceilings, custom details throughout, and a spacious layout designed for both everyday living and entertaining. The primary suite provides a relaxing retreat with a luxurious freestanding soaking tub and thoughtfully designed finishes. Step outside to enjoy the privacy of a fenced backyard and a generous covered back porch, perfect for outdoor dining, or relaxing beneath the mature trees. With custom selections available during the building process, you have the opportunity to create a home that reflects your personal style from the very beginning!
Property Features
Property Type: Residential - Single Family
Cooling: One Central
Fuel Type: Electric
Heating: Central
Home Style: One Story, Craftsman
Lot Size: 0.32 Acres
Roof Type: Heavy Composition
Stories: 1.0
Taxes: $974
Feature Descriptions
Builder Name: HERITAGE CRAFTED HOMES
Days on Site: 2
Exterior: Stone/Rock, Wood, Siding
Exterior: Patio Slab, Covered Patio, Mature Trees
Flooring: Ceramic Tile, Vinyl
Foundation: Slab
HOA Mandatory: No
Improvements: Street Paved, Curbs, Street Gutters
Inclusions: Ceiling Fans, Washer Connection, Dryer Connection, Built-In Oven, Microwave Oven, Stove/Range, Disposal, Dishwasher, Smoke Alarm, Solid Counter Tops
Interior: One Living Area, Separate Dining Room, Eat-In Kitchen, Two Eating Areas, Island Kitchen, Walk-In Pantry, Utility Room Inside,1st Floor Lvl/No Steps, High Ceilings, Open Floor Plan, Laundry Room, Walk in Closets
Lot: Corner,1/4 - 1/2 Acre, Mature Trees (ext feat), Level
Neighborhood Amenities: Golf Course, Clubhouse
Parking: Three Car Garage, Attached
Pool/Spa: None
Tax By Multiple Counties: No
Type: Single Family Detached
Water/Sewer: Water System, City
Windows: None Remain
Room Sizes
Bedroom 2: 12 X 12
Bedroom 3: 12 X 12
Bedroom 4: 12 X 12
Kitchen: 17 X 13
Dining Room: 11 X 13
Living Room: 21 X 20
Utility Room: 11 X 7
Local Schools
High School: Devine
Middle School: Devine
Elementary School: Devine
School District: Devine
Listed By / Shown By
Listed By
Agency Name: KW Thompson Houston Real Estate
Agency Phone: (830) 663-1113
Shown By
Agent Name: Meredith Harmon
Agent Phone: (254) 744-8128
Agency Title: Kelly, Realtors
Agency Email: info@kellyrealtors.com
Agency Text: (254) 717-6447

Estimate Your Payment
Estimated Payment
$ 1,402.71 per month $1,168.42 Principal & Interest $81.17 Property Tax $153.13 Homeowner's InsuranceChange Payment Information


Privacy Policy / DMCA Notice / ADA Accessibility


This site is hosted, designed and copyright
© 1994 - 2026 by
Delta Media Group, Inc. -- Patent Pending --
Agent License Information: 543943
00 Malone Dr | MLS# 2018089
This single family home located at 00 Malone Dr, Devine, TX 78016 is currently listed for sale with an asking price of $525,000. This property has 4 bedrooms and 2 full and 1 partial baths. Malone Dr is located in the N-A subdivision within the Devine school district. Search N-A real estate on meredithharmon.kellyrealtors.com today.