

BEDS3
BATHS2 full
SQUARE FEET1,534
MLS#21306021
STATUSActive
PROPERTY TYPEResidential - Single Family
SUBDIVISIONTehama Ridge
SCHOOLNorthwest ISD
Property Description
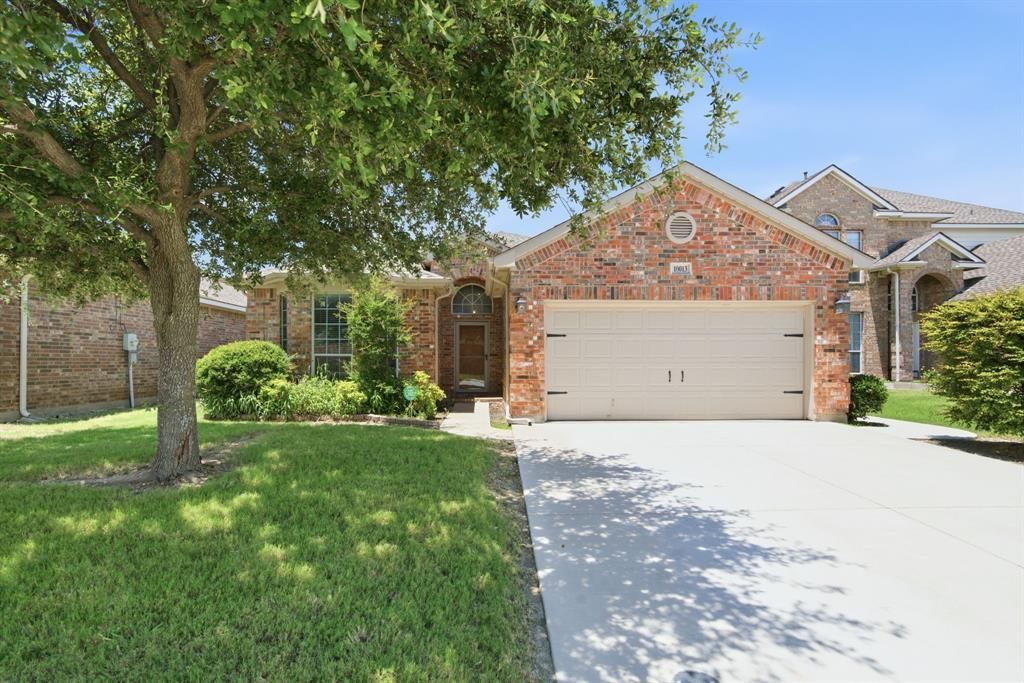
Welcome to Tehama Ridge, loved for its convenience, amenities, and true neighborhood feel. Just minutes from the highway, Costco, Target, restaurants, retail, and everyday essentials. This single-story home is warm and welcoming from the moment you walk in. Tall ceilings, natural light, and a cozy fireplace create an inviting living room. In the kitchen, enjoy the gas range, generous counter space, and plenty of cabinet storage to keep life moving during busy weeks. Escape to the primary bedroom, tucked away from the two secondary bedrooms for added privacy, with an ensuite bath featuring dual sinks, a large shower, and a walk-in closet. Out back, the covered patio is ready for morning coffee, game nights, or quiet evenings with a book, while the backyard offers room for pets, gardening, or future outdoor plans. Storage shed keeps all the extras organized. Exterior lights have been installed around the home, adding extra function, festive charm, and evening curb appeal. Fall in love with this well-maintained Fort Worth home in a community where summers are spent at the pool, neighbors meet at the playground, memories are made at the basketball court, and fresh air is always close by in the open green space.
Property Features
Property Type: Residential - Single Family
Fireplaces: 1
Garage: 2 car attached
Lot Size: 0.13 Acres
Year Built: 2006
Amenities
Cable TV Available
Decorative Lighting
Eat-in Kitchen
High Speed Internet Available
Open Floorplan
Pantry
Walk-In Closet(s)
Covered Patio/Porch
Feature Descriptions
Appliances: Dishwasher, Disposal, Gas Range, Microwave, Plumbed For Gas in Kitchen
Community Features: Club House, Community Pool, Curbs, Park, Playground
Days on Site: 33
Fencing: Wood
Fireplace: Living Room
Flooring: Carpet, Ceramic Tile
HOA Fee: 100/ Quarterly
Laundry: Utility Room, Full Size W/D Area, Dryer Hookup, Washer Hookup
Lot: Interior Lot
Parcel#: 40646831
Parking: Driveway, Garage, Garage Door Opener, Garage Faces Front, Garage Single Door
Parking Notes: Driveway, Garage, Garage Door Opener, Garage Faces Fr
Patio/Porch: Covered
Swimming Pool: Yes
Utilities: City Sewer, City Water, Curbs, Sidewalk
Local Schools
Elementary School: Peterson
School District: Northwest ISD
Listed By / Shown By
Listed By
Agency Name: OnDemand Realty
Agency Contact: 972-971-3734
Agent Name: Joy Mahan

Shown By
Agent Name: Meredith Harmon
Agent Phone: (254) 744-8128
Agency Title: Kelly, Realtors

Estimate Your Payment
Estimated Payment
$ 805.51 per month $712.18 Principal & Interest $0.00 Property Tax (data not provided by mls) $93.33 Homeowner's InsuranceChange Payment Information

 The data relating to real estate for sale on this web site comes in part from the IDX of the Multiple Listing Service of NTREIS. The data on this site may not be reproduced or redistributed and is only for those individuals viewing this web site. Real estate listings held by brokerage firms other than the brokers/agents with their own information using this site are marked with the NTREIS thumbnail logo and detailed information about them includes the name of the listing broker(s).
Privacy Policy / DMCA Notice / ADA Accessibility


This site is hosted, designed and copyright
© 1994 - 2026 by
Delta Media Group, Inc. -- Patent Pending --
Agent License Information: 543943
10013 Bull Run | MLS# 21306021
This single family home located at 10013 Bull Run, Fort Worth, TX 76177 is currently listed for sale with an asking price of $320,000. This property was built in 2006 and has 3 bedrooms and 2 full baths with 1534 sq. ft. Bull Run is located in the Tehama Ridge subdivision within the Northwest ISD school district. Search Tehama Ridge real estate on meredithharmon.kellyrealtors.com today.