

BEDS3
BATHS2 full
SQUARE FEET1,441
MLS#21333343
STATUSActive
PROPERTY TYPEResidential - Single Family
SUBDIVISIONStanley Ferrel
SCHOOLBreckenridge ISD
Property Description
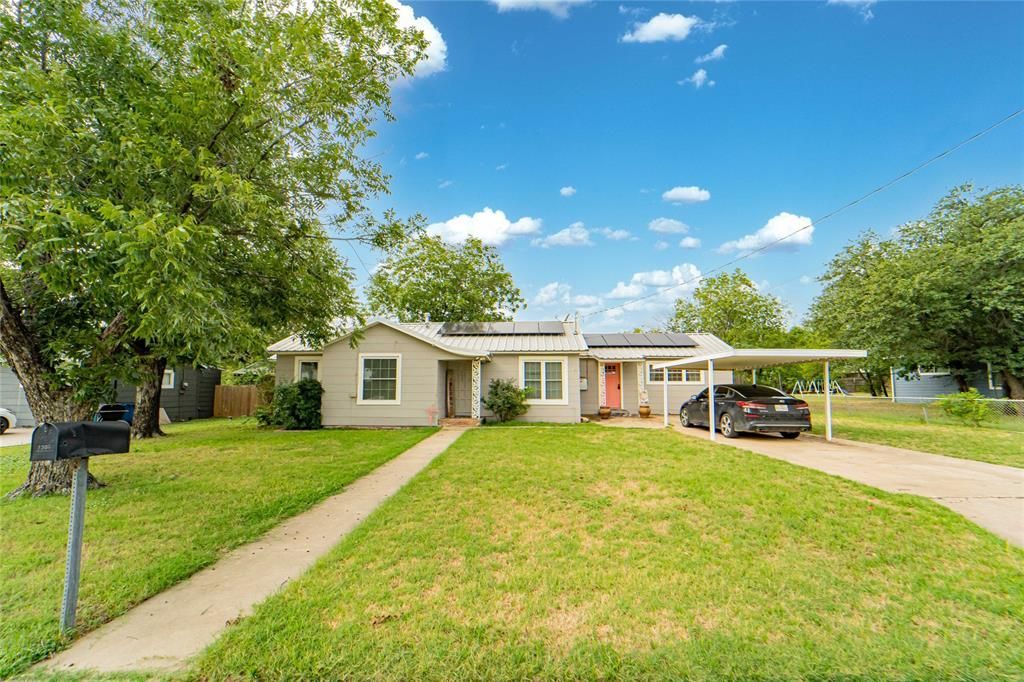
Affordable housing! This 3-bedroom, 2-bath home with a dedicated office or flex space offers the perfect blend of character and functionality. Inside, you’ll find luxury vinyl plank flooring paired with original hardwood floors, a spacious living room with a large storage closet, and a primary suite featuring a custom closet system.The kitchen is equipped with a gas range, oversized sink, and all appliances convey, making moving in a breeze. Major updates include recently replaced windows, HVAC, and installed solar panels for added comfort and efficiency.Step outside to enjoy the large privacy-fenced backyard, complete with a durable metal roof overhead and two storage buildings—one with electricity to it, ideal for a workshop, hobby space, or additional storage. Whether you’re a first-time buyer, downsizing, or looking for an investment opportunity, this home is one you won’t want to miss!
Property Features
Property Type: Residential - Single Family
Cooling: Central Air, Electric
Heating: Active Solar, Central
Lot Size: 0.27 Acres
Roof Type: Metal
Year Built: 9999
Amenities
Cable TV Available
Decorative Lighting
Feature Descriptions
Appliances: Dishwasher, Gas Oven, Refrigerator
Days on Site: 3
Exterior: Siding
Laundry: Gas Dryer Hookup, In Kitchen, Washer Hookup
Parcel#: R14346
Parking: Carport, Driveway
Parking Notes: Carport, Driveway
Utilities: Cable Available, City Water, Electricity Connected, Master Gas Meter
Local Schools
Elementary School: East
School District: Breckenridge ISD
Listed By / Shown By
Listed By
Agency Name: COPPERLEAF PROPERTIES
Agency Contact: 254-522-1904
Agent Name: Kayce Smalley

Shown By
Agent Name: Meredith Harmon
Agent Phone: (254) 744-8128
Agency Title: Kelly, Realtors

Estimate Your Payment
Estimated Payment
$ 300.81 per month $265.96 Principal & Interest $0.00 Property Tax (data not provided by mls) $34.85 Homeowner's InsuranceChange Payment Information

 The data relating to real estate for sale on this web site comes in part from the IDX of the Multiple Listing Service of NTREIS. The data on this site may not be reproduced or redistributed and is only for those individuals viewing this web site. Real estate listings held by brokerage firms other than the brokers/agents with their own information using this site are marked with the NTREIS thumbnail logo and detailed information about them includes the name of the listing broker(s).
Privacy Policy / DMCA Notice / ADA Accessibility


This site is hosted, designed and copyright
© 1994 - 2026 by
Delta Media Group, Inc. -- Patent Pending --
Agent License Information: 543943
1006 N Live Oak Street | MLS# 21333343
This single family home located at 1006 N Live Oak Street, Breckenridge, TX 76424 is currently listed for sale with an asking price of $119,500. This property was built in 9999 and has 3 bedrooms and 2 full baths with 1441 sq. ft. N Live Oak Street is located in the Stanley Ferrel subdivision within the Breckenridge ISD school district. Search Stanley Ferrel real estate on meredithharmon.kellyrealtors.com today.