

BEDS2
BATHS2 full
SQUARE FEET1,105
MLS#2016226
STATUSActive
PROPERTY TYPEResidential - Single Family
SUBDIVISIONEast Central Acres
SCHOOLEast Central ISD
Property Description
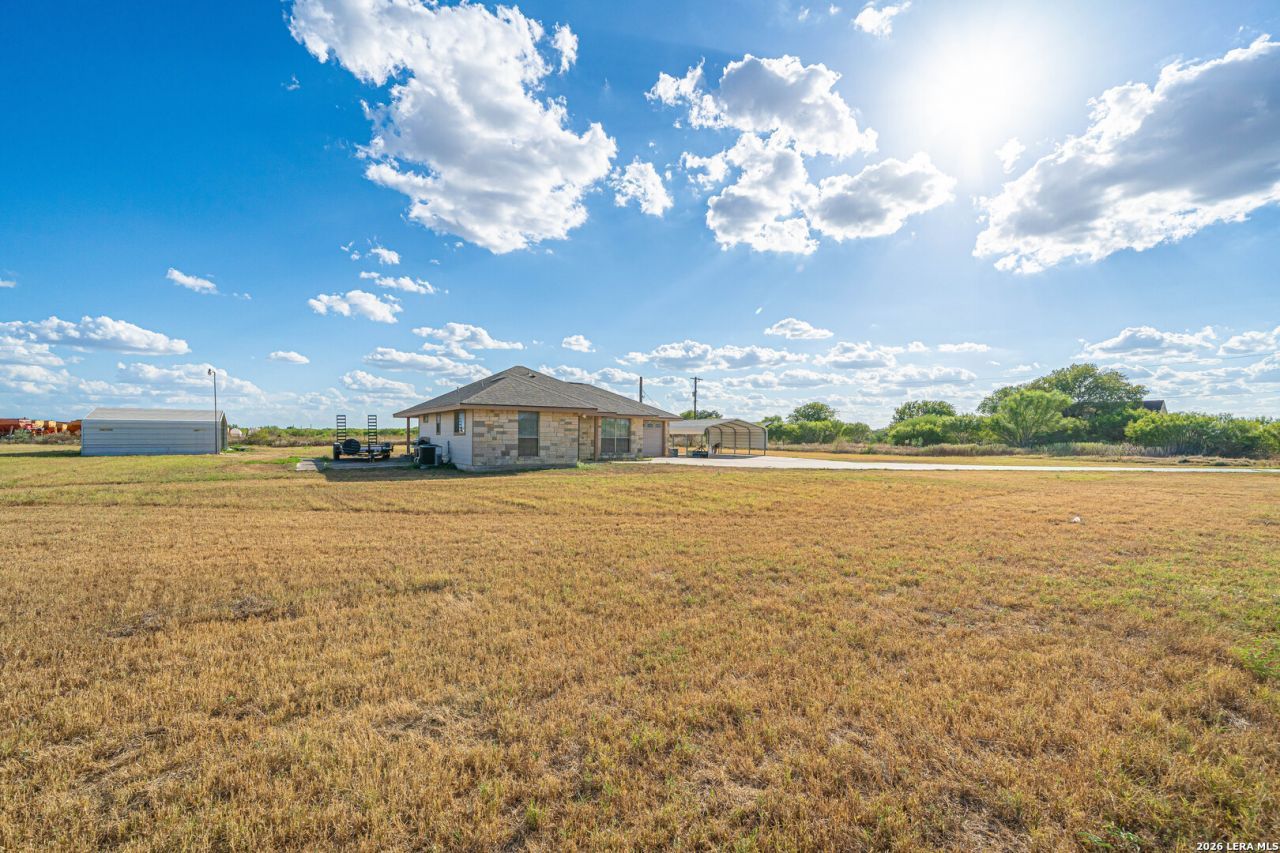
Welcome to country living in Adkins! Claim your piece of Texas soil! This move-in ready custom 2-bedroom, 2-bath home sits on a hair under 5 acres with no HOA. Enjoy the privacy of an automatic gated entrance, plenty of usable land, and room for animals, equipment, outdoor projects, and any other future activities. In addition to a new HEB coming soon to the area, a new elementary school is being built just down the street, adding even more convenience to the area. With nearly 5 acres and no HOA, this property offers space, flexibility, and peaceful country living. Sellers are also willing to negotiate certain machinery with an acceptable offer.
Property Features
Property Type: Residential - Single Family
Cooling: One Central
Fuel Type: Electric
Heating: Central
Home Style: One Story, Traditional
Lot Size: 4.90 Acres
Roof Type: Composition
Stories: 1.0
Taxes: $6,131
Year Built: 2007
Feature Descriptions
Builder Name: unknown
Days on Site: 11
Exterior: Wood, Siding,1 Side Masonry
Flooring: Ceramic Tile
Foundation: Slab
HOA Mandatory: No
Inclusions: Ceiling Fans, Washer Connection, Dryer Connection, Stove/Range, Disposal, Dishwasher
Interior: One Living Area, Eat-In Kitchen, Utility Room Inside, All Bedrooms Downstairs, Laundry Main Level, Attic - Pull Down Stairs
Neighborhood Amenities: None
Parking: One Car Garage
Pool/Spa: None
Tax By Multiple Counties: No
Type: Single Family Detached
Water/Sewer: Septic, City
Windows: All Remain
Room Sizes
Bedroom 2: 14 X 10
Kitchen: 12 X 11
Family Room: 16 X 18
Local Schools
High School: East Central
Middle School: Heritage
Elementary School: Tradition
School District: East Central ISD
Listed By / Shown By
Listed By
Agency Name: Keller Williams Legacy
Agency Phone: (210) 482-3200
Shown By
Agent Name: Meredith Harmon
Agent Phone: (254) 744-8128
Agency Title: Kelly, Realtors
Agency Email: info@kellyrealtors.com
Agency Text: (254) 717-6447

Estimate Your Payment
Estimated Payment
$ 1,767.02 per month $1,110.56 Principal & Interest $510.92 Property Tax $145.54 Homeowner's InsuranceChange Payment Information


Privacy Policy / DMCA Notice / ADA Accessibility


This site is hosted, designed and copyright
© 1994 - 2026 by
Delta Media Group, Inc. -- Patent Pending --
Agent License Information: 543943
10116 Fm-1346 | MLS# 2016226
This single family home located at 10116 Fm-1346, Adkins, TX 78101 is currently listed for sale with an asking price of $499,000. This property was built in 2007 and has 2 bedrooms and 2 full baths with 1105 sq. ft. Fm-1346 is located in the East Central Acres subdivision within the East Central ISD school district. Search East Central Acres real estate on meredithharmon.kellyrealtors.com today.