

BEDS4
BATHS2 full 1 partial
SQUARE FEET3,079
MLS#21361657
STATUSActive
PROPERTY TYPERental - Single Family
SUBDIVISIONTradition
SCHOOLNorthwest ISD
Property Description
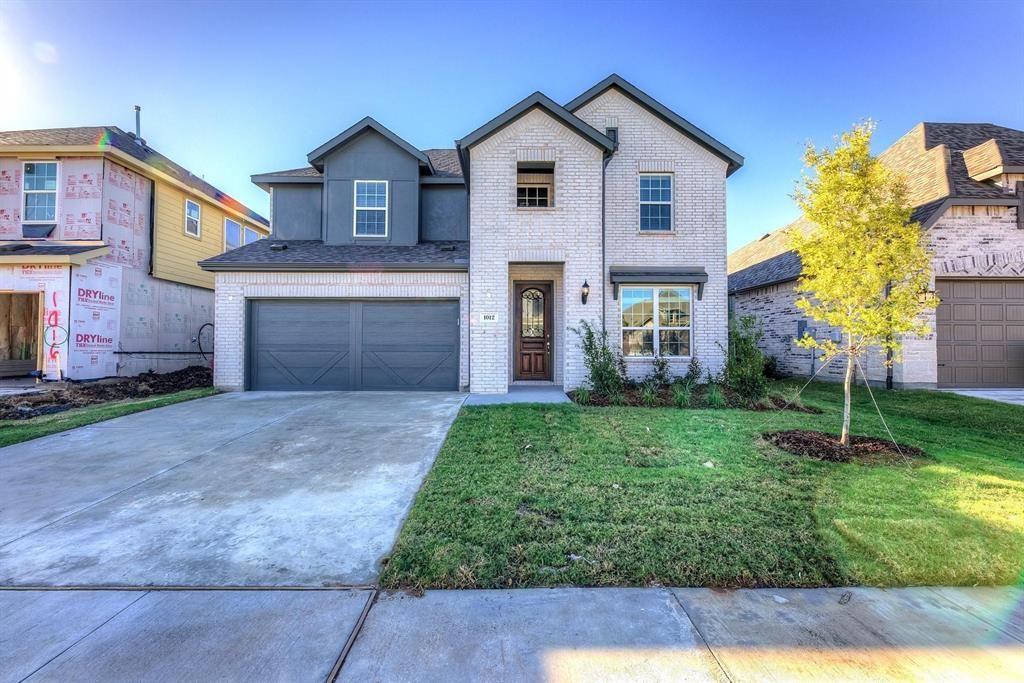
Beautiful 2-Story Gehan Home in the popular Rosewood floor plan offers 3,050 sq ft of living space with 4 bedrooms, 2.5 bathrooms, game room, covered patio and so much more. This home boasts an abundance of natural light, granite kitchen countertops, gas cooking, and luxury vinyl plank flooring throughout. The primary suite leads to a luxurious owner’s bath with soaking tub, separate shower, and large walk-in closet. Wildflower Ranch is a new Master Planned community located in highly sought after Northwest ISD! It will feature a resort-style lazy river, amenity center, playgrounds and trail system!
Property Features
Property Type: Rental - Single Family
Cooling: Ceiling Fan(s), Central Air, Electric, Zoned
Garage: 2 car attached
Heating: Central, Zoned
Home Style: Traditional
Lot Size: 0.14 Acres
Roof Type: Composition
Stories: 2.0
Year Built: 2022
Amenities
Decorative Lighting
Double Vanity
Eat-in Kitchen
Granite Counters
Open Floorplan
Pantry
Walk-In Closet(s)
Feature Descriptions
Appliances: Dishwasher, Disposal, Electric Oven, Gas Cooktop, Microwave, Refrigerator
Community Features: Club House, Community Pool, Community Sprinkler, Fitness Center, Jogging Path/Bike Path, Lake, Park, Playground
Days on Site: 46
Exterior: Brick, Siding
Fencing: Wood
Flooring: Carpet, Ceramic Tile, Luxury Vinyl Plank
Laundry: Utility Room, Full Size W/D Area
Parcel#: R980102
Parking: Garage, Garage Door Opener, Garage Faces Front, Garage Single Door
Parking Notes: Garage, Garage Door Opener, Garage Faces Front, Garag
Patio/Porch: Covered
Pets Allowed: Yes Pets Allowed, Cats OK, Dogs OK, Number Limit, Size Limit
Security: Smoke Detector(s)
Swimming Pool: Yes
Utilities: City Sewer, City Water
Window: Window Coverings
Room Sizes
Dining Room: 1.00 x 1.00 Level - 1
Kitchen: 1.00 x 1.00 Level - 1
Living Room: 1.00 x 1.00 Level - 1
Breakfast Room: 1.00 x 1.00 Level - 1
Bedroom-Primary: 1.00 x 1.00 Level - 1
Bath-Primary: 1.00 x 1.00 Level - 1
Utility Room: 1.00 x 1.00 Level - 1
Game Room: 1.00 x 1.00 Level - 2
Bedroom: 1.00 x 1.00 Level - 2
Bedroom: 1.00 x 1.00 Level - 2
Bath-Full: 1.00 x 1.00 Level - 2
Bedroom: 1.00 x 1.00 Level - 2
Bath-Half: 1.00 x 1.00 Level - 1
Local Schools
Elementary School: Clara Love
School District: Northwest ISD
Listed By / Shown By
Listed By
Agency Name: RE/MAX DFW Associates
Agency Contact: 214-507-3006
Agent Name: Shubhra Bhattacharya

Shown By
Agent Name: Meredith Harmon
Agent Phone: (254) 744-8128
Agency Title: Kelly, Realtors


 The data relating to real estate for sale on this web site comes in part from the IDX of the Multiple Listing Service of NTREIS. The data on this site may not be reproduced or redistributed and is only for those individuals viewing this web site. Real estate listings held by brokerage firms other than the brokers/agents with their own information using this site are marked with the NTREIS thumbnail logo and detailed information about them includes the name of the listing broker(s).
Privacy Policy / DMCA Notice / ADA Accessibility


This site is hosted, designed and copyright
© 1994 - 2026 by
Delta Media Group, Inc. -- Patent Pending --
Agent License Information: 543943
1012 Rosebay Drive | MLS# 21361657
This property located at 1012 Rosebay Drive, Justin, TX 76247 is currently listed for rent with an asking price of $2,990 / Monthly. Rosebay Drive is located within the Northwest ISD school district. Search Justin real estate on meredithharmon.kellyrealtors.com today.