

BEDS3
BATHS3 full 1 partial
SQUARE FEET2,552
MLS#2017643
STATUSNew
PROPERTY TYPEResidential - Single Family
SUBDIVISIONGARDENS AT COMANCHE TRACE
SCHOOLKerrville
Property Description
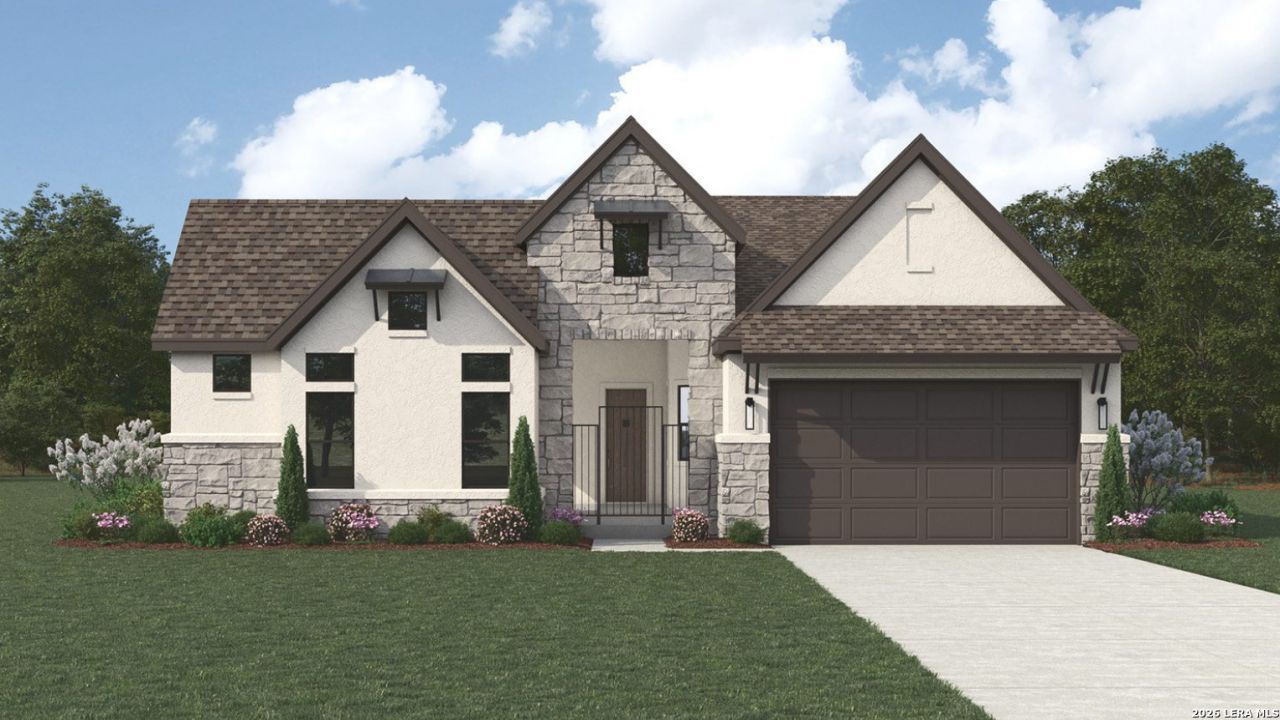
Where luxury meets lifestyle in this stunning Sitterle Homes garden home located in the prestigious golf course community of Comanche Trace in Kerrville, Tecas. This true lock and leave residence is currently under construction with an estimated completion date in late fall.
Property Features
Property Type: Residential - Single Family
Cooling: One Central
Fireplaces: 1
Fuel Type: Electric
Heating: Central, Heat Pump, Zoned
Home Style: One Story, Traditional
Lot Size: 0.23 Acres
Roof Type: Composition
Stories: 1.0
Taxes: $1
Year Built: 2026
Feature Descriptions
Accessibility: Hallways 42" Wide, Low Closet Rods, Lowered Light Switches, No Steps Down, Level Lot, Level Drive, No Stairs, First Floor Bath
Builder Name: SITTERLE HOMES
Currenty Leased: No
Days on Site: 1
Energy Efficient: 13-15 SEER AX, Programmable Thermostat, Double Pane Windows, Variable Speed HVAC, Energy Star Appliances, Radiant Barrier, Low E Windows, High Efficiency Water Heater, Ceiling Fans
Exterior: 4 Sides Masonry, Stone/Rock, Stucco
Exterior: Covered Patio, Sprinkler System, Has Gutters, Outdoor Kitchen
Fireplace: One, Family Room
Flooring: Ceramic Tile, Wood
Foundation: Slab
Green Certification: Energy Star Certified
Green Features: Low Flow Commode, Rain/Freeze Sensors, EF Irrigation Control
Hoa Fee: 1375/Annually
HOA Fee 2: 1375
HOA Fee 3: 275
HOA Mandatory: Yes
HOA Name: COMANCHE TRACE RANCH COMMUNITY ASSOCIATION
HOA Name 2: COMANCHE TRACE RANCH COMMUNITY ASSOCIATION
HOA Name 3: COMANCHE TRACE RANCH COMMUNITY ASSOCIATION
Home Faces: South
Improvements: Street Paved, Curbs, Street Gutters, Fire Hydrant w/in 500,Private Road
Inclusions: Ceiling Fans, Washer Connection, Dryer Connection, Cook Top, Built-In Oven, Microwave Oven, Refrigerator, Disposal, Dishwasher
Interior: One Living Area, Two Eating Areas, Island Kitchen, Walk-In Pantry, Utility Room Inside, High Ceilings, Open Floor Plan, Walk in Closets
Lot: On Greenbelt, Zero Lot Line, Level
Miscellaneous: Builder 10-Year Warranty
Multiple HOA: Yes
Neighborhood Amenities: Pool, Tennis, Golf Course, Clubhouse, Park/Playground, Jogging Trails, Sports Court, Bike Trails, BBQ/Grill, Basketball Court
Parking: Three Car Garage
Pool/Spa: None
Supplier - Electric: BANDERA
Supplier - Garbage: CITYKERRVILL
Supplier - Sewer: CITYKERRVILL
Supplier - Water: KPUB
Tax By Multiple Counties: No
Type: Single Family Detached
Water/Sewer: Sewer System, City
Windows: None Remain
Room Sizes
Bedroom 2: 11 X 13
Bedroom 3: 12 X 16
Kitchen: 15 X 15
Breakfast Room: 14 X 11
Family Room: 24 X 17
Utility Room: 9 X 9
Study/Office: 11 X 14
E X try: 18 X 6
Local Schools
High School: Tivy
Middle School: Hal Peterson
Elementary School: Tom Daniels
School District: Kerrville
Listed By / Shown By
Listed By
Agency Name: The Sitterle Homes, LTC
Agency Phone: (210) 835-4424
Shown By
Agent Name: Meredith Harmon
Agent Phone: (254) 744-8128
Agency Title: Kelly, Realtors
Agency Email: info@kellyrealtors.com
Agency Text: (254) 717-6447

Estimate Your Payment
Estimated Payment
$ 2,019.83 per month $1,785.72 Principal & Interest $0.08 Property Tax $234.02 Homeowner's InsuranceChange Payment Information


Privacy Policy / DMCA Notice / ADA Accessibility


This site is hosted, designed and copyright
© 1994 - 2026 by
Delta Media Group, Inc. -- Patent Pending --
Agent License Information: 543943
1013 Blue Jay Way | MLS# 2017643
This single family home located at 1013 Blue Jay Way, Kerrville, TX 78028 is currently listed for sale with an asking price of $802,368. This property was built in 2026 and has 3 bedrooms and 3 full and 1 partial baths with 2552 sq. ft. Blue Jay Way is located in the GARDENS AT COMANCHE TRACE subdivision within the Kerrville school district. Search GARDENS AT COMANCHE TRACE real estate on meredithharmon.kellyrealtors.com today.