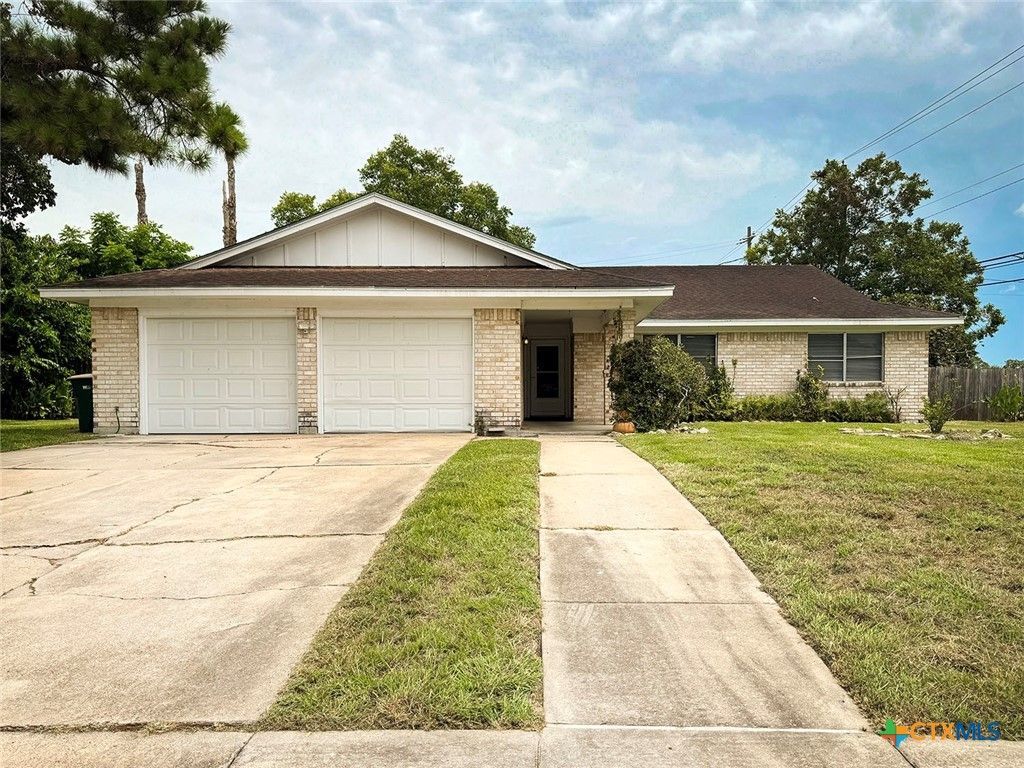


BEDS3
BATHS2 full
SQUARE FEET1,600
MLS#620602
STATUSActive
PROPERTY TYPEResidential - Single Family
SUBDIVISIONTanglewood II
SCHOOLVictoria ISD
Property Description
Step inside this updated home that is full of character! The bright and modern kitchen offers abundant cabinet and counter space and opens to a cozy breakfast nook, perfect for morning coffee or casual dining. The living room is highlighted by a stunning statement brick fireplace, making this oversized space feel warm and comforting. The bedrooms continue with durable wood vinyl flooring for easy maintenance throughout. Both restrooms feature newer vanity spaces as well. Outside, the backyard has a covered patio and enough space to transform to fit your needs. This home is a wonderful place to bring your unique design vision to life!
Property Features
Property Type: Residential - Single Family
Cooling: Central Air, Electric,1 Unit
Fireplaces: 1
Garage: 2 car attached
Heating: Central, Electric
Home Style: Ranch
Lot Size: 0.25 Acres
Roof Type: Composition, Shingle
Stories: 1.0
Year Built: 1971
Amenities
Ceiling Fan(s)
Open Floorplan
Pull Down Attic Stairs
Recessed Lighting
Tub Shower
Vanity
Walk-In Closet(s)
Window Treatments
Breakfast Area
Eat-in Kitchen
Kitchen/Family Room Combo
Kitchen/Dining Combo
Pantry
Covered Patio
Feature Descriptions
Appliances: Dishwasher, Electric Range, Electric Water Heater, Disposal, Range Hood, Some Electric Appliances, Range
Body of Water: None
Community Features: Trails/Paths, Community Pool, Sidewalks
Exterior: Brick Veneer, Frame
Fencing: Back Yard, Wood
Fireplace: Living Room, Wood Burning
Flooring: Vinyl, Wood
Laundry: Electric Dryer Hookup, Laundry Room
Parcel#: 61614
Parking: Attached, Garage
Parking Notes: Attached, Garage
Patio/Porch: Covered, Patio
Pool: Community, None
Sewer: Public Sewer
Utilities: Cable Available, Electricity Available, High Speed Internet Available, Trash Collection Public
Water: Public
Window: Window Treatments
Local Schools
School District: Victoria ISD
Listed By / Shown By
Listed By
Agency Name: Greg Spears Realty
Agency Phone: (361) 573-6001
Shown By
Agent Name: Meredith Harmon
Agent Phone: (254) 744-8128
Agency Title: Kelly, Realtors
Agency Email: info@kellyrealtors.com
Agency Text: (254) 717-6447

Estimate Your Payment
Estimated Payment
$ 570.15 per month $504.09 Principal & Interest $0.00 Property Tax (data not provided by mls) $66.06 Homeowner's InsuranceChange Payment Information


Privacy Policy / DMCA Notice / ADA Accessibility


This site is hosted, designed and copyright
© 1994 - 2026 by
Delta Media Group, Inc. -- Patent Pending --
Agent License Information: 543943
102 Tanglewood Drive | MLS# 620602
This single family home located at 102 Tanglewood Drive , Victoria, TX 77901 is currently listed for sale with an asking price of $226,500. This property was built in 1971 and has 3 bedrooms and 2 full baths with 1600 sq. ft. Tanglewood Drive is located in the Tanglewood II subdivision within the Victoria ISD school district. Search Tanglewood II real estate on meredithharmon.kellyrealtors.com today.