

BEDS4
BATHS2 full 1 partial
SQUARE FEET3,274
MLS#21326966
STATUSActive Option Contract
PROPERTY TYPEResidential - Single Family
SUBDIVISIONPark Place West Ph II Add
SCHOOLRockwall ISD
Property Description
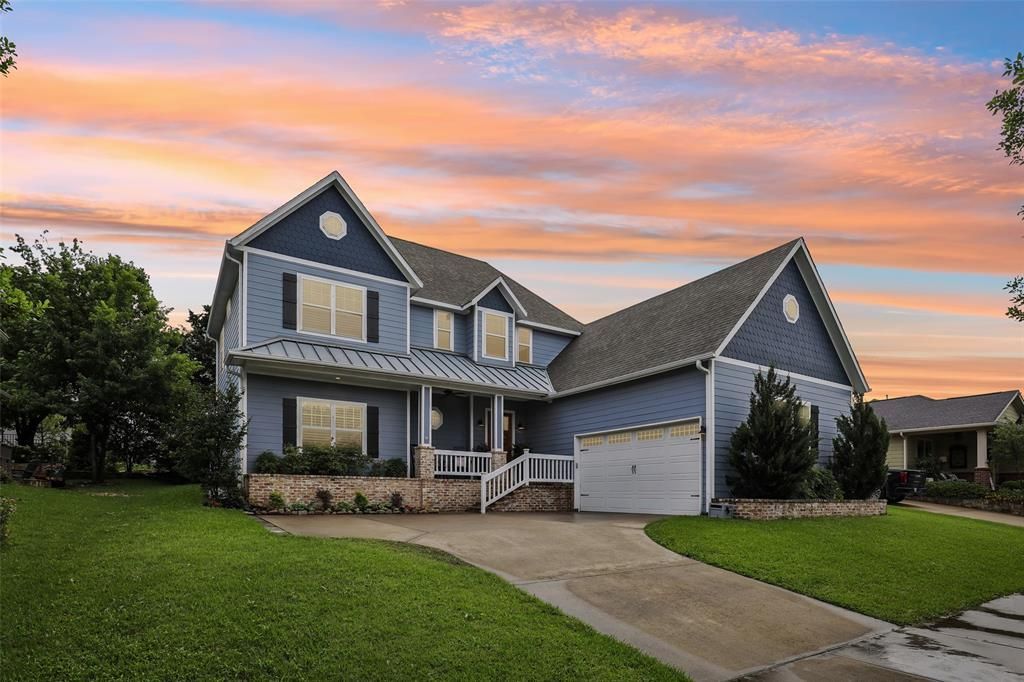
Tucked within one of Rockwall's most sought-after custom home neighborhoods, this exceptional residence offers a rare combination of craftsmanship, design, and spaces created for entertaining. Known for its strong sense of community, enjoy neighborhood gatherings, festive parades, and spectacular holiday displays all within Park Place.Inside, every detail has been carefully curated. Reclaimed 100-year-old barn wood brings warmth and character to the wine room, primary suite, and both fireplaces. The wine room features a wine barrel ceiling, custom wine barrel sink, storage for 100+ bottles, wine refrigerator, and ice maker; creating an unforgettable space for hosting family and friends.The chef's kitchen comes with an 8-burner gas range, double ovens, Chicago brick backsplash and wall accents, all open to the dining room and living spaces accented by plantation shutters, and unstained, distressed oak flooring throughout.Enjoy the laundry room featuring a built-in dog shower, a custom home gym with rubber flooring and floor-to-ceiling mirrors, epoxy-coated garage floors, overhead storage, spray foam insulation, tankless water heater, and a dedicated dog run with direct access from the laundry room.Step outside to your own private backyard retreat. Designed for year-round entertaining, the 425-square-foot outdoor covered living area features a gas-burning fireplace, tiled patio, landscape lighting, water feature, and turf, all surrounded by an 8-foot composite privacy fence that creates an intimate space for relaxing.Located less than one mile from Historic Downtown Rockwall and directly across from Harry Myers Park, residents also enjoy HOA-maintained lawn, a community pool, clubhouse, and common areas. This is a truly distinctive home where exceptional finishes, inviting entertaining spaces, and an unmatched neighborhood come together to create an extraordinary place to live.
Property Features
Property Type: Residential - Single Family
Cooling: Central Air
Fireplaces: 2
Garage: 2 car attached
Heating: Central, Fireplace(s)
Home Style: Traditional
Lot Size: 0.18 Acres
Roof Type: Composition
Year Built: 2017
Amenities
Built-in Features
Built-in Wine Cooler
Cable TV Available
Eat-in Kitchen
Kitchen Island
Natural Woodwork
Open Floorplan
Other
Vaulted Ceiling(s)
Covered Patio/Porch
Dog Run
Outdoor Grill
Outdoor Kitchen
Outdoor Living Center
Private Yard
Other
Feature Descriptions
Appliances: Dishwasher, Disposal, Gas Cooktop, Double Oven, Plumbed For Gas in Kitchen, Tankless Water Heater
Days on Site: 14
Exclusions: Curtains, Garage cabinets and refrigerator, TVs
Exterior: Frame, Siding, Wood
Fencing: Privacy
Fireplace: Den, Family Room, Living Room, Outside
Flooring: Wood
HOA Fee: 200/ Monthly
Laundry: Utility Room, Full Size W/D Area
Lot: Interior Lot, Landscaped, Park View, Sprinkler System, Subdivision
Parcel#: 000000064423
Parking: Driveway, Epoxy Flooring, Garage, Garage Door Opener
Parking Notes: Driveway, Epoxy Flooring, Garage, Garage Door Opener
Utilities: City Sewer, City Water
Local Schools
Elementary School: Dobbs
School District: Rockwall ISD
Listed By / Shown By
Listed By
Agency Name: Hunter Dehn Realty
Agency Contact: 214-500-5222
Agent Name: Jesse Lyon

Shown By
Agent Name: Meredith Harmon
Agent Phone: (254) 744-8128
Agency Title: Kelly, Realtors

Estimate Your Payment
Estimated Payment
$ 2,051.55 per month $1,813.84 Principal & Interest $0.00 Property Tax (data not provided by mls) $237.71 Homeowner's InsuranceChange Payment Information

 The data relating to real estate for sale on this web site comes in part from the IDX of the Multiple Listing Service of NTREIS. The data on this site may not be reproduced or redistributed and is only for those individuals viewing this web site. Real estate listings held by brokerage firms other than the brokers/agents with their own information using this site are marked with the NTREIS thumbnail logo and detailed information about them includes the name of the listing broker(s).
Privacy Policy / DMCA Notice / ADA Accessibility


This site is hosted, designed and copyright
© 1994 - 2026 by
Delta Media Group, Inc. -- Patent Pending --
Agent License Information: 543943
1020 Ivy Lane | MLS# 21326966
This single family home located at 1020 Ivy Lane, Rockwall, TX 75087 is currently listed for sale with an asking price of $815,000. This property was built in 2017 and has 4 bedrooms and 2 full and 1 partial baths with 3274 sq. ft. Ivy Lane is located in the Park Place West Ph II Add subdivision within the Rockwall ISD school district. Search Park Place West Ph II Add real estate on meredithharmon.kellyrealtors.com today.