

BEDS3
BATHS2 full
SQUARE FEET2,131
MLS#21381079
STATUSActive
PROPERTY TYPEResidential - Single Family
SUBDIVISIONHollywood 01 Instl
SCHOOLDallas ISD
Property Description
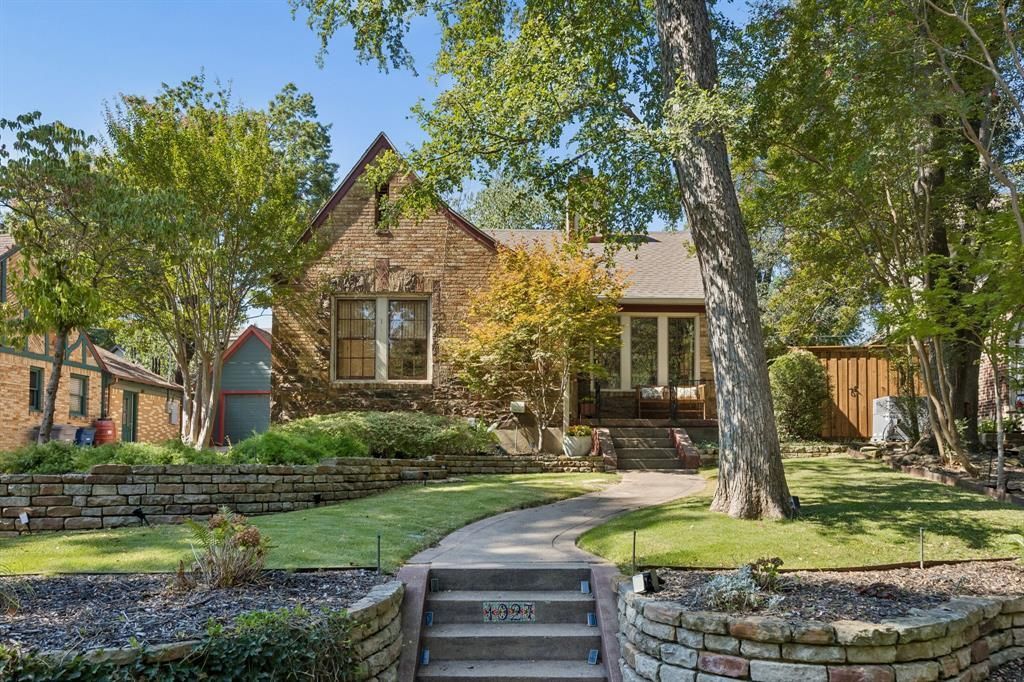
A rare sense of privacy sets this storybook Tudor apart in coveted Hollywood Heights Santa Monica. With no homes directly across the street, only mature trees and lush greenery, 1027 Sarasota Circle offers an unexpected escape-from-the-city feel in the heart of Dallas. Inside, original hardwood floors and a beautiful stained-glass window preserve the home’s timeless character, while the open-concept kitchen and living area create an easy flow for everyday living and entertaining. A second living area offers flexibility as a formal dining room, den or gathering space, and a separate office provides a dedicated place to work from home. The expansive primary suite is a true retreat with gorgeous views and a generous walk-in closet. Two additional bedrooms and a second full bath plus a dedicated office or could be 4th bedroom complete the home. Outside, the turfed backyard offers low-maintenance outdoor living with an exciting bonus: the sellers have already completed city-permitted plans for a future pool, giving the next owner a head start on creating their ideal backyard. For buyers searching Lakewood Dallas homes for sale, the location is exceptional—walk to White Rock Lake and Tenison Park Golf Course, with Lakewood Shopping Center, Whole Foods, Downtown Dallas and SMU just minutes away. Located in the sought-after White Rock Lake area and zoned to award-winning Lakewood Elementary, this storybook Tudor combines architectural character, natural surroundings and one of East Dallas’ most desirable lifestyles.
Property Features
Property Type: Residential - Single Family
Cooling: Ceiling Fan(s), Central Air, Electric
Fireplaces: 1
Garage: 1
Heating: Central, Natural Gas
Home Style: Tudor
Lot Size: 0.14 Acres
Roof Type: Composition
Year Built: 1936
Amenities
Cable TV Available
Decorative Lighting
High Speed Internet Available
Feature Descriptions
Appliances: Dishwasher, Disposal, Gas Range, Gas Water Heater, Microwave, Vented Exhaust Fan
Days on Site: 21
Exterior: Brick, Frame, Rock/Stone, Siding
Fencing: Wood, Wrought Iron
Fireplace: Brick, Gas Starter, Wood Burning
Flooring: Carpet, Ceramic Tile, Wood
Green Features: Appliances, Windows
HOA Fee: 60/ Annually
Laundry: Electric Dryer Hookup, Full Size W/D Area, Washer Hookup
Lot: Adjacent to Greenbelt, Irregular Lot, Landscaped, Sprinkler System
Parcel#: 00000206572000000
Parking: Covered, Driveway, Garage, Garage Door Opener
Parking Notes: Covered, Driveway, Garage, Garage Door Opener
Utilities: City Sewer, City Water, Curbs, Individual Gas Meter, Individual Water Meter
Room Sizes
Bedroom: 13.00 x 12.00 Level - 1
Bedroom: 13.00 x 12.00 Level - 1
Dining Room: 12.00 x 17.00 Level - 1
Bath-Full: 5.00 x 8.00 Level - 1
Bath-Full: 8.00 x 10.00 Level - 2
Kitchen: 11.00 x 17.00 Level - 1
Living Room: 13.00 x 15.00 Level - 1
Bedroom-Primary: 28.00 x 15.00 Level - 2
Office: 10.00 x 12.00 Level - 2
Local Schools
Elementary School: Lakewood
School District: Dallas ISD
Listed By / Shown By
Listed By
Agency Name: Ebby Halliday, REALTORS
Agency Contact: 214-826-0316
Agent Name: Kim Sinnott

Shown By
Agent Name: Meredith Harmon
Agent Phone: (254) 744-8128
Agency Title: Kelly, Realtors

Estimate Your Payment
Estimated Payment
$ 2,262.99 per month $2,000.78 Principal & Interest $0.00 Property Tax (data not provided by mls) $262.21 Homeowner's InsuranceChange Payment Information

 The data relating to real estate for sale on this web site comes in part from the IDX of the Multiple Listing Service of NTREIS. The data on this site may not be reproduced or redistributed and is only for those individuals viewing this web site. Real estate listings held by brokerage firms other than the brokers/agents with their own information using this site are marked with the NTREIS thumbnail logo and detailed information about them includes the name of the listing broker(s).
Privacy Policy / DMCA Notice / ADA Accessibility


This site is hosted, designed and copyright
© 1994 - 2026 by
Delta Media Group, Inc. -- Patent Pending --
Agent License Information: 543943
1027 Sarasota Circle | MLS# 21381079
This single family home located at 1027 Sarasota Circle, Dallas, TX 75223 is currently listed for sale with an asking price of $899,000. This property was built in 1936 and has 3 bedrooms and 2 full baths with 2131 sq. ft. Sarasota Circle is located in the Hollywood 01 Instl subdivision within the Dallas ISD school district. Search Hollywood 01 Instl real estate on meredithharmon.kellyrealtors.com today.