

BEDS3
BATHS2 full
SQUARE FEET1,856
MLS#21393587
STATUSActive
PROPERTY TYPEResidential - Single Family
SUBDIVISIONCresthaven Cottages Ph 02 Amd
SCHOOLCedar Hill ISD
Property Description
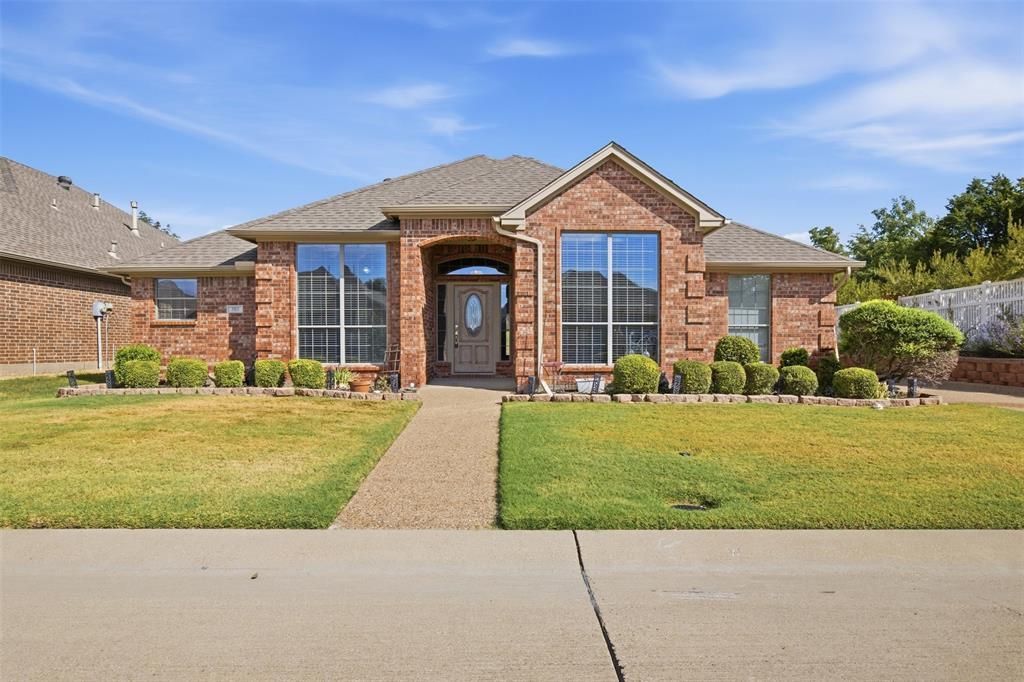
This exceptional 1,850 sq. ft. home is located in a Premier 55+ community. Featuring a 3-bedroom, 2-bathroom layout, this property offers the rare convenience of a rear-entry 2-car garage. Situated on a desirable corner lot, the home provides enhanced privacy. The large open family room is highlighted by a fireplace with gas logs and French doors that lead to the back patio. The home flows easily from the living room to the dining room, perfect for family gatherings. The efficient kitchen features an electric stove, microwave, and dishwasher. The Primary ensuite bedroom is a private retreat situated at the back of the home featuring a relaxing sitting area and panned ceiling. The adjoining bathroom offers a separate shower, garden tub, double vanities, large linen cabinetry, and a spacious walk-in closet. Bedroom 2 is conveniently located adjacent to the hall bathroom. Bedroom 3, positioned off the entry hall, features elegant French doors and can easily serve as a versatile home office. The home includes a spacious laundry room equipped with additional counter space and a sink. Walk-in pantry with extensive shelving for ample storage. The HOA dues include: lawn mowing, irrigation system, cost of water for the irrigation system, exterior paint and internet and cable with Spectrum.This is an Estate sale and Executor has limited knowledge of the home. She states the HVAC Sysyem was replaced Appx. 2 yrs ago, the roof is less than ten yrs old and the Primary Bath tub needs to be replaced.
Property Features
Property Type: Residential - Single Family
Cooling: Ceiling Fan(s), Central Air, Electric
Fireplaces: 1
Garage: 2 car attached
Heating: Central, Natural Gas
Home Style: Traditional
Roof Type: Composition
Year Built: 2006
Amenities
Walk-In Closet(s)
Covered Patio/Porch
Rain Gutters
Feature Descriptions
Appliances: Dishwasher, Electric Range, Gas Water Heater, Microwave
Community Features: Club House, Gated, Sidewalks
Days on Site: 3
Exclusions: ALL FURNITURE, REFRIGERATOR, WASHER and DRYER DO NOT STAY WITH HOUSE
Exterior: Brick
Fireplace: Family Room, Gas Logs
Flooring: Carpet, Ceramic Tile, Engineered Wood
Green Features: Windows
HOA Fee: 275/ Monthly
Laundry: Electric Dryer Hookup, Utility Room, Full Size W/D Area, Washer Hookup
Lot: Corner Lot, Landscaped, Sprinkler System
Parcel#: 16C06710000000026
Parking: Additional Parking, Garage Door Opener, Garage Faces Rear, Storage
Parking Notes: Additional Parking, Garage Door Opener, Garage Faces
Patio/Porch: Covered
Utilities: City Sewer, City Water, Individual Gas Meter, Sidewalk, Underground Utilities
Window: Window Coverings
Room Sizes
Living Room: 22.00 x 16.00 Level - 1
Dining Room: 15.00 x 9.00 Level - 1
Kitchen: 14.00 x 9.00 Level - 1
Bedroom-Primary: 19.00 x 13.00 Level - 1
Bedroom: 11.00 x 9.00 Level - 1
Bedroom: 10.00 x 9.00 Level - 1
Laundry: 7.00 x 7.00 Level - 1
Local Schools
Elementary School: Highpointe
School District: Cedar Hill ISD
Listed By / Shown By
Listed By
Agency Name: Betty Littlejohn Realty, LLC
Agency Contact: 214-542-8638
Agent Name: Betty Littlejohn

Shown By
Agent Name: Meredith Harmon
Agent Phone: (254) 744-8128
Agency Title: Kelly, Realtors

Estimate Your Payment
Estimated Payment
$ 752.65 per month $665.44 Principal & Interest $0.00 Property Tax (data not provided by mls) $87.21 Homeowner's InsuranceChange Payment Information

 The data relating to real estate for sale on this web site comes in part from the IDX of the Multiple Listing Service of NTREIS. The data on this site may not be reproduced or redistributed and is only for those individuals viewing this web site. Real estate listings held by brokerage firms other than the brokers/agents with their own information using this site are marked with the NTREIS thumbnail logo and detailed information about them includes the name of the listing broker(s).
Privacy Policy / DMCA Notice / ADA Accessibility


This site is hosted, designed and copyright
© 1994 - 2026 by
Delta Media Group, Inc. -- Patent Pending --
Agent License Information: 543943
103 Crestway Drive, Unit 26 | MLS# 21393587
This single family home located at 103 Crestway Drive, Unit 26, Cedar Hill, TX 75104 is currently listed for sale with an asking price of $299,000. This property was built in 2006 and has 3 bedrooms and 2 full baths with 1856 sq. ft. Crestway Drive, Unit 26 is located in the Cresthaven Cottages Ph 02 Amd subdivision within the Cedar Hill ISD school district. Search Cresthaven Cottages Ph 02 Amd real estate on meredithharmon.kellyrealtors.com today.