

BEDS3
BATHS2 full
SQUARE FEET1,206
MLS#620344
STATUSActive
PROPERTY TYPEResidential - Single Family
SUBDIVISIONVillage #4
SCHOOLSchertz-Cibolo Universal City ISD
Property Description
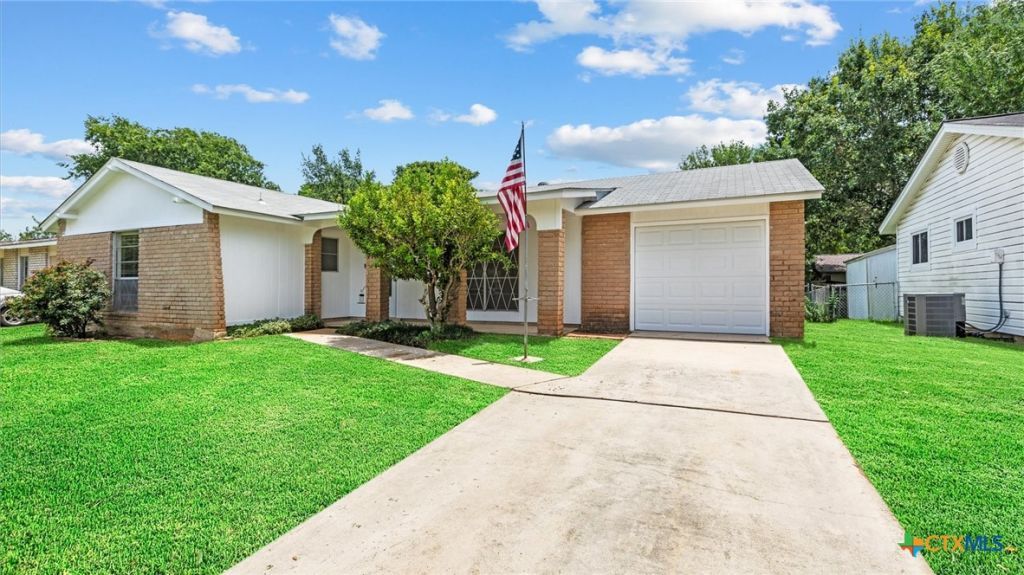
Welcome home to this beautifully refreshed Schertz gem! This charming single-story traditional home offers 3 bedrooms, 2 bathrooms, and 1,206 square feet of thoughtfully updated living space. Recently installed wood-look laminate flooring flows throughout the home, complemented by a freshly painted interior and exterior touch-ups that create a bright, move-in-ready feel. The kitchen includes a small breakfast bar, refrigerator, stove & newly added exhaust hood. The standout feature is the beautifully renovated hall bathroom, showcasing a stunning walk-in shower with designer tile and new vanity. The primary bedroom features its own bath with an updated vanity and walk-in closet. Step outside to enjoy the large screened back patio overlooking a level backyard?perfect for relaxing mornings, outdoor dining, or entertaining family and friends. Enjoy an unbeatable location just minutes from I-35, FM-78 & FM-3009 restaurants and shops, Main Street Schertz, Arlan's Market, the Schertz Public Library, the Schertz Area Senior Center, the YMCA, and the Schertz Post Office. Located within the desirable Schertz-Cibolo-Universal City ISD, this home offers both convenience and community. Come see everything this move-in-ready home has to offer!
Property Features
Property Type: Residential - Single Family
Cooling: Electric,1 Unit
Garage: 1 car attached
Heating: Electric, Heat Pump
Home Style: Traditional
Lot Size: 0.16 Acres
Roof Type: Composition, Shingle
Stories: 1.0
Year Built: 1973
Amenities
All Bedrooms Down
Laminate Counters
Shower Only
Separate Shower
Tub Shower
Vanity
Walk-In Closet(s)
Breakfast Bar
Kitchen/Dining Combo
Enclosed Porch
Storage
Feature Descriptions
Appliances: Electric Range, Electric Water Heater, Oven, Refrigerator, Vented Exhaust Fan, Some Electric Appliances, Range
Body of Water: None
Community Features: None
Days on Site: 1
Exterior: Asbestos, Brick Veneer, Masonry
Fencing: Back Yard, Chain Link
Fireplace: None
Flooring: Laminate
Laundry: Washer Hookup, Electric Dryer Hookup, In Garage
Parcel#: 45269
Parking: Attached, Garage Faces Front, Garage
Parking Notes: Attached, Garage Faces Front, Garage
Patio/Porch: Porch, Screened
Security: Smoke Detector(s)
Sewer: Public Sewer
Utilities: Electricity Available, Trash Collection Public
Water: Public
Room Sizes
Bedroom 3: 13 X 10 Level - Main
Bedroom 2: 9 X 9 Level - Main
Primary Bedroom: 13 X 12 Level - Main
Dining Room: 13 X 10 Level - Main
Kitchen: 12 X 10 Level - Main
Living Room: 11 X 15 Level - Main
Entry/ Foyer: 11 X 3 Level - Main
Local Schools
High School: Samuel Clemens High School
Middle School: Laura Ingalls Wilder Intermediate School
Elementary School: Schertz Elementary
School District: Schertz-Cibolo Universal City ISD
Listed By / Shown By
Listed By
Agency Name: RE/MAX Corridor
Agency Phone: (210) 659-6700
Shown By
Agent Name: Meredith Harmon
Agent Phone: (254) 744-8128
Agency Title: Kelly, Realtors
Agency Email: info@kellyrealtors.com
Agency Text: (254) 717-6447

Estimate Your Payment
Estimated Payment
$ 489.60 per month $432.87 Principal & Interest $0.00 Property Tax (data not provided by mls) $56.73 Homeowner's InsuranceChange Payment Information


Privacy Policy / DMCA Notice / ADA Accessibility


This site is hosted, designed and copyright
© 1994 - 2026 by
Delta Media Group, Inc. -- Patent Pending --
Agent License Information: 543943
1036 Richmond Drive | MLS# 620344
This single family home located at 1036 Richmond Drive , Schertz, TX 78154 is currently listed for sale with an asking price of $194,500. This property was built in 1973 and has 3 bedrooms and 2 full baths with 1206 sq. ft. Richmond Drive is located in the Village #4 subdivision within the Schertz-Cibolo Universal City ISD school district. Search Village #4 real estate on meredithharmon.kellyrealtors.com today.