

BEDS3
BATHS2 full
SQUARE FEET1,196
MLS#619719
STATUSActive
PROPERTY TYPEResidential - Single Family
SUBDIVISIONFarm
SCHOOLSeguin ISD
Property Description
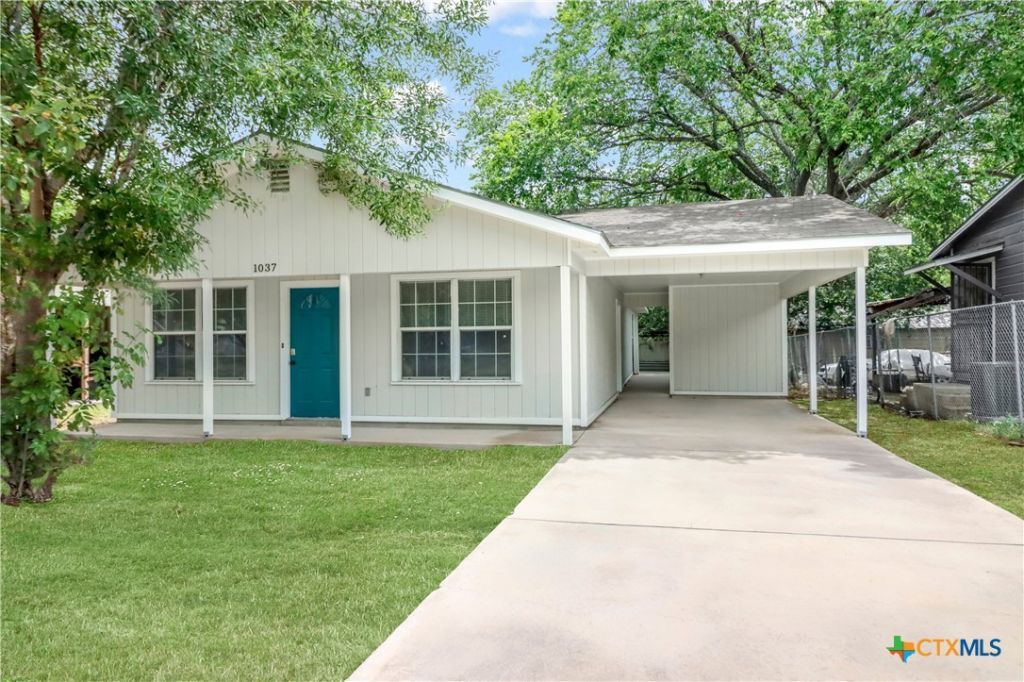
THIS 3 BEDROOM 2 BATHROOM HOME IS CONVENIENTLY LOCATED AND INCLUDES A NUMBER OF QUALITY UPDATES. THE SPACIOUS KITCHEN FEATURES A BREAKFAST BAR, BUILT-IN MICROWAVE, ABUNDANT CABINETRY, AND NEW STAINLESS APPLIANCES. THE OPEN LIVING AREA PROVIDES FLUID MOVEMENT FROM THE LIVING, DINING, AND KITCHEN. VINYL FLOORS THROUGHOUT THE HOME PROVIDES SEAMLESS TRANSITIONS AND EASY MAINTENANCE. FENCED YARD (3 SIDES), SHADE TREES, DECK, FRESH PAINT, AND AN OVERSIZED ONE CAR CARPORT ADD TO THE OVERALL CHARM OF THIS HOME.
Property Features
Property Type: Residential - Single Family
Cooling: Central Air,1 Unit
Heating: Central, Electric
Home Style: Ranch
Lot Size: 0.11 Acres
Roof Type: Composition, Shingle
Stories: 1.0
Year Built: 2010
Amenities
See Remarks
Tub Shower
Breakfast Bar
Deck
Porch
Feature Descriptions
Appliances: Dishwasher, Electric Range, Some Electric Appliances, Microwave, Range
Body of Water: None
Community Features: None
Days on Site: 1
Exterior: Other, See Remarks
Fencing: Chain Link
Fireplace: None
Flooring: Vinyl
Laundry: Washer Hookup, Electric Dryer Hookup, In Garage
Parcel#: 23093
Patio/Porch: Covered, Deck, Porch
Sewer: Public Sewer
Utilities: Electricity Available, Trash Collection Public
Water: Public
Room Sizes
Bedroom 3: 10 X 10
Bedroom 2: 10 X 10
Primary Bedroom: 13 X 11
Laundry: 6 X 8
Dining Room: 13 X 11
Kitchen: 11 X 11
Living Room: 13 X 19
Local Schools
High School: Seguin High School
School District: Seguin ISD
Listed By / Shown By
Listed By
Agency Name: Anders Pierce Realty, LLC
Agency Phone: (830) 214-6002
Shown By
Agent Name: Meredith Harmon
Agent Phone: (254) 744-8128
Agency Title: Kelly, Realtors
Agency Email: info@kellyrealtors.com
Agency Text: (254) 717-6447

Estimate Your Payment
Estimated Payment
$ 465.69 per month $411.73 Principal & Interest $0.00 Property Tax (data not provided by mls) $53.96 Homeowner's InsuranceChange Payment Information


Privacy Policy / DMCA Notice / ADA Accessibility


This site is hosted, designed and copyright
© 1994 - 2026 by
Delta Media Group, Inc. -- Patent Pending --
Agent License Information: 543943
1037 N Guadalupe Street | MLS# 619719
This single family home located at 1037 N Guadalupe Street , Seguin, TX 78155 is currently listed for sale with an asking price of $185,000. This property was built in 2010 and has 3 bedrooms and 2 full baths with 1196 sq. ft. N Guadalupe Street is located in the Farm subdivision within the Seguin ISD school district. Search Farm real estate on meredithharmon.kellyrealtors.com today.