

BEDS4
BATHS2 full
SQUARE FEET1,577
MLS#21338026
STATUSActive
PROPERTY TYPEResidential - Single Family
SUBDIVISIONDynasty 02
SCHOOLDesoto ISD
Property Description
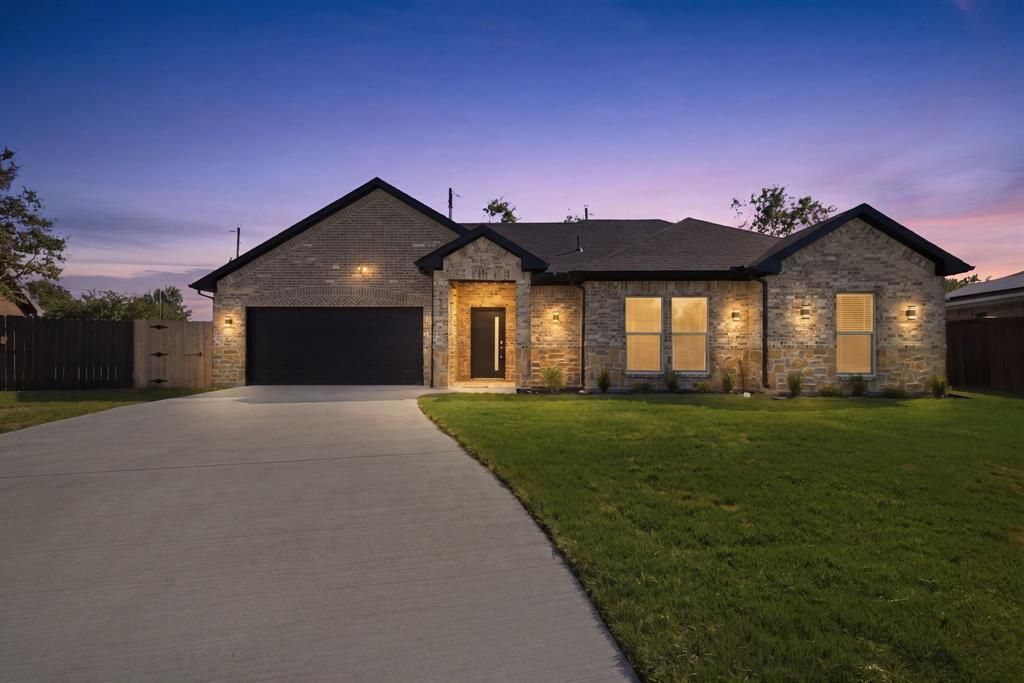
Stunning new construction home in Glenn Heights, offering modern design, thoughtful finishes, and a convenient location. This 4-bedroom, 2-bath home features an open floor plan with high ceilings, elegant finishes, and abundant natural light. The living room features a custom accent wall with built-in shelving and an electric fireplace, creating a stylish and inviting focal point. The dining area offers its own unique design details that add character to the space, while the primary bedroom features a warm, modern finish that gives the room a distinct sense of style. The kitchen offers elegant countertops, a gas range, custom cabinetry, modern fixtures, and a convenient built-in beverage and wine cooler.Built with energy efficiency in mind, the home features spray foam insulation in both the attic and walls, helping maintain comfortable indoor temperatures year-round while reducing energy costs. The oversized two-car garage features a professionally finished epoxy floor, offering a clean, finished space that's ready for your next project. And it doesn't stop there—the builder is also offering a home warranty for added peace of mind.Located just 3 minutes from I-35 and approximately 20 minutes from Downtown Dallas, this home offers easy access to major highways, shopping, and dining. With its energy efficient features, modern finishes, and convenient location, this home is a must see!
Property Features
Property Type: Residential - Single Family
Cooling: Ceiling Fan(s), Central Air
Fireplaces: 1
Garage: 2 car attached
Heating: Central, Fireplace(s)
Home Style: Traditional
Lot Size: 0.20 Acres
Roof Type: Composition
Year Built: 2026
Amenities
Decorative Lighting
Eat-in Kitchen
Granite Counters
Kitchen Island
Open Floorplan
Pantry
Private Yard
Feature Descriptions
Appliances: Dishwasher, Disposal, Gas Range, Gas Water Heater, Microwave
Days on Site: 3
Exterior: Brick, Rock/Stone, Siding
Fencing: Fenced, Wood
Fireplace: Decorative, Electric, Living Room
Flooring: Luxury Vinyl Plank, Simulated Wood, Tile
Laundry: Electric Dryer Hookup, Washer Hookup
Parcel#: 27-00020-005-008-0000
Parking: Concrete, Epoxy Flooring, Garage, Garage Faces Front, Garage Single Door
Parking Notes: Concrete, Epoxy Flooring, Garage, Garage Faces Front,
Utilities: City Sewer, City Water, Electricity Available, Electricity Connected, Individual Gas Meter, Individual Water Meter
Local Schools
Elementary School: Woodridge
School District: Desoto ISD
Listed By / Shown By
Listed By
Agency Name: Trinity Group Realty
Agency Contact: 817-941-6454
Agent Name: Diana Alvarez

Shown By
Agent Name: Meredith Harmon
Agent Phone: (254) 744-8128
Agency Title: Kelly, Realtors

Estimate Your Payment
Estimated Payment
$ 838.24 per month $741.11 Principal & Interest $0.00 Property Tax (data not provided by mls) $97.13 Homeowner's InsuranceChange Payment Information

 The data relating to real estate for sale on this web site comes in part from the IDX of the Multiple Listing Service of NTREIS. The data on this site may not be reproduced or redistributed and is only for those individuals viewing this web site. Real estate listings held by brokerage firms other than the brokers/agents with their own information using this site are marked with the NTREIS thumbnail logo and detailed information about them includes the name of the listing broker(s).
Privacy Policy / DMCA Notice / ADA Accessibility


This site is hosted, designed and copyright
© 1994 - 2026 by
Delta Media Group, Inc. -- Patent Pending --
Agent License Information: 543943
1038 Barton Avenue | MLS# 21338026
This single family home located at 1038 Barton Avenue, Glenn Heights, TX 75154 is currently listed for sale with an asking price of $333,000. This property was built in 2026 and has 4 bedrooms and 2 full baths with 1577 sq. ft. Barton Avenue is located in the Dynasty 02 subdivision within the Desoto ISD school district. Search Dynasty 02 real estate on meredithharmon.kellyrealtors.com today.