

BEDS2
BATHS1 full
SQUARE FEET1,051
MLS#2014727
STATUSPending SB
PROPERTY TYPEResidential - Single Family
SUBDIVISIONN-A
SCHOOLBeeville ISD
Property Description
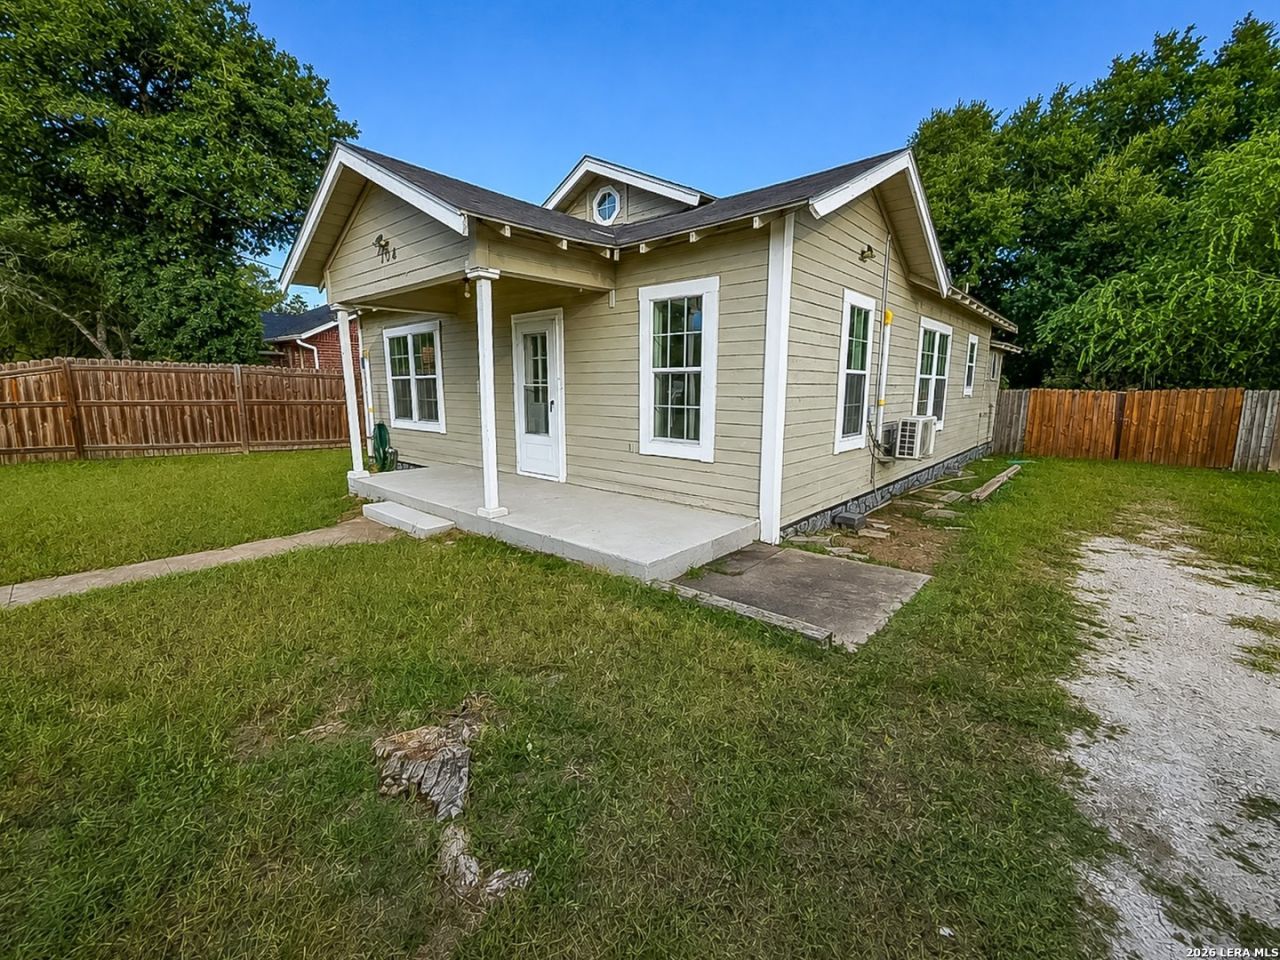
Opportunity awaits at 104 E. Hutchinson St. in Beeville! Offered at $92,000, this 2-bedroom, 1-bath home provides approximately 1,051 sq. ft. of living space with plenty of potential for a buyer ready to make it their own. Inside, youll find a spacious living/dining combination, hardwood flooring, ceiling fans, and a functional kitchen with generous cabinet storage. Outside, enjoy a covered front porch, fenced yard, mature shade tree, and space to personalize. Conveniently located in a central area near parks, shopping, dining, and everyday amenities. Bring your ideas and a little TLC to unlock the possibilities this property has to offer.
Property Features
Property Type: Residential - Single Family
Cooling: Other
Fuel Type: Electric
Heating: Heat Pump
Home Style: Traditional
Lot Size: 0.16 Acres
Roof Type: Composition
Stories: 1.0
Taxes: $1,958
Year Built: 1966
Feature Descriptions
Builder Name: UNKNOWN
Days on Site: 18
Exterior: Siding
Flooring: Carpeting, Wood, Vinyl, Other
Foundation: Slab
HOA Mandatory: No
Inclusions: Ceiling Fans
Interior: One Living Area, Liv/Din Combo
Neighborhood Amenities: None
Parking: None/Not Applicable
Pool/Spa: None
Tax By Multiple Counties: No
Type: Single Family Detached
Water/Sewer: City
Windows: None Remain
Room Sizes
Bedroom 2: 7 X 7
Kitchen: 10 X 9
Dining Room: 23 X 14
Living Room: 23 X 14
Local Schools
High School: A.C Jones
Middle School: Moreno
Elementary School: R.A. Hall
School District: Beeville ISD
Listed By / Shown By
Listed By
Agency Name: South Texas Land & Home
Agency Phone: (361) 350-8016
Shown By
Agent Name: Meredith Harmon
Agent Phone: (254) 744-8128
Agency Title: Kelly, Realtors
Agency Email: info@kellyrealtors.com
Agency Text: (254) 717-6447

Estimate Your Payment
Estimated Payment
$ 394.75 per month $204.75 Principal & Interest $163.17 Property Tax $26.83 Homeowner's InsuranceChange Payment Information


Privacy Policy / DMCA Notice / ADA Accessibility


This site is hosted, designed and copyright
© 1994 - 2026 by
Delta Media Group, Inc. -- Patent Pending --
Agent License Information: 543943
104 E Hutchinson | MLS# 2014727
This single family home located at 104 E Hutchinson, Beeville, TX 78102 is currently listed for sale with an asking price of $92,000. This property was built in 1966 and has 2 bedrooms and 1 full baths with 1051 sq. ft. E Hutchinson is located in the N-A subdivision within the Beeville ISD school district. Search N-A real estate on meredithharmon.kellyrealtors.com today.