

BEDS4
BATHS2 full 1 partial
SQUARE FEET3,228
MLS#2006871
STATUSActive
PROPERTY TYPEResidential - Single Family
SUBDIVISIONTRAILS OF HERFF RANCH
SCHOOLBoerne
Property Description
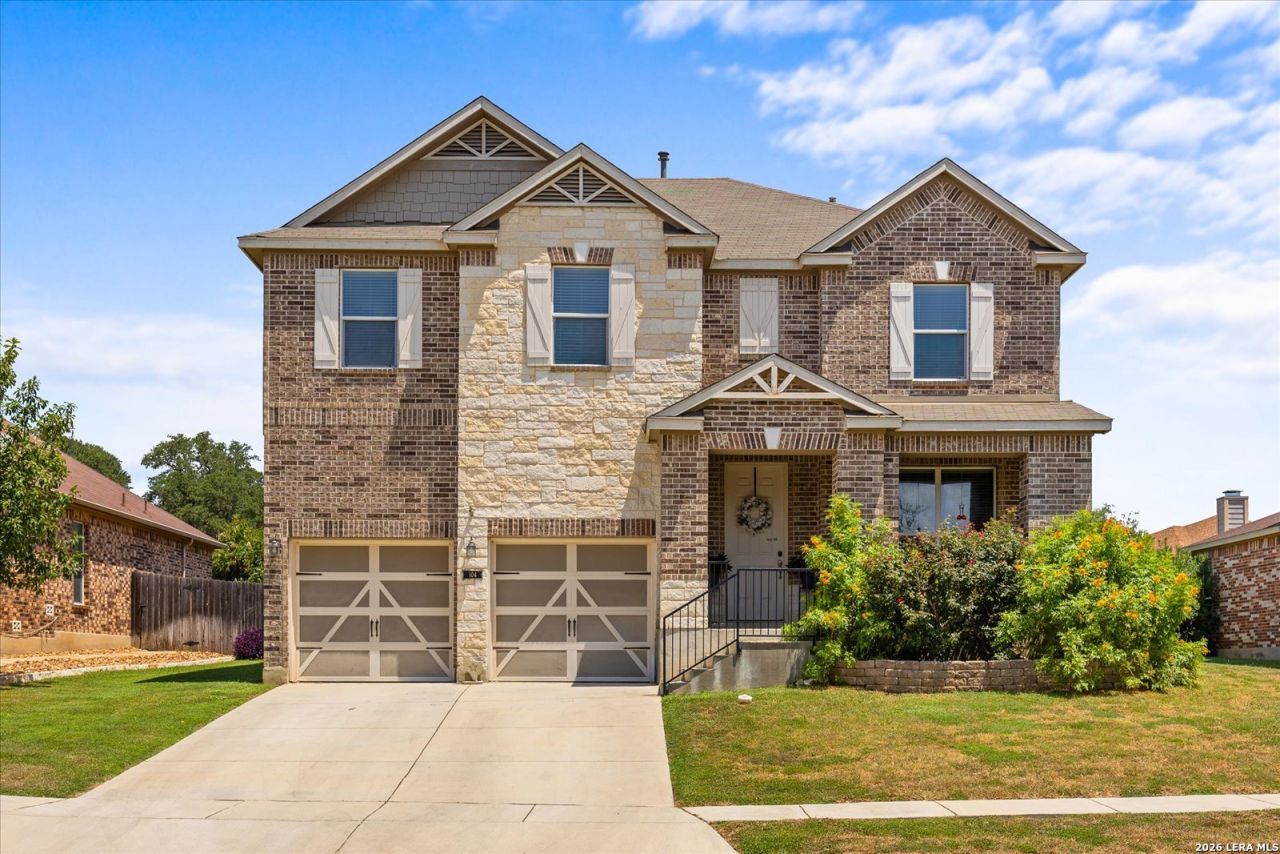
Welcome to this beautifully updated home with desirable finishes and an open-concept floor plan. Step inside ready to be wowed! The main level with luxury vinyl plank and tile throughout offers an instant welcoming feel. Be ready to enjoy a private home office (currently staged kids room), a large dining room, and a spacious living area that flows seamlessly into the open kitchen and breakfast room. The kitchen is equipped with a center island, gas cooking, abundant cabinetry, granite countertops and generous prep space and breakfast table. The laundry room has added shelving and space for all things laundry. Upstairs, youll find 4 bedrooms thoughtfully positioned for added privacy, along with a spacious secondary living room thats ideal as a media room, game room, or retreat and NO CARPET! The primary bedroom is oversized with luxury dark vinyl plank, spacious ensuite to include double sinks, separate tub and shower and oversized closet with organizer shelving. As you step outside to a professionally landscaped backyard designed for year-round enjoyment, youll be ready to relax under the expansive covered patio, unwind in the INCLUDED hot tub, rock in your chairs on the extended seating area or let your furry friends enjoy the separate dog run. Also additional storage shed for all the extras. For buyers seeking a truly move-in-ready opportunity, the home may also be purchased fully furnished! Located in a highly desirable community with Boerne ISD schools- Cibolo Creek Elementary and Champion High School. Be sure to check out the neighborhood amenities which include a community pool, playground, and sport court! Ready to make a move and get in quick, this one is worth seeing!
Property Features
Property Type: Residential - Single Family
Cooling: One Central, Zoned
Fenced: Yes
Fuel Type: Natural Gas
Heating: Central
Home Style: Two Story
Lot Size: 0.21 Acres
Roof Type: Composition
Stories: 2.0
Taxes: $9,092
Year Built: 2016
Feature Descriptions
Builder Name: KB Homes
Currenty Leased: No
Days on Site: 50
Exterior: Brick, Stone/Rock, Siding
Exterior: Patio Slab, Covered Patio, Privacy Fence, Sprinkler System, Double Pane Windows, Storage Building/Shed, Mature Trees, Dog Run Kennel
Flooring: Ceramic Tile, Vinyl
Foundation: Slab
Hoa Fee: 306.26/Semi-Annually
HOA Mandatory: Yes
HOA Name: TRAILS OF HERFF RANCH
Hot Tub: Yes
Improvements: Curbs, Sidewalks
Inclusions: Ceiling Fans, Chandelier, Washer Connection, Dryer Connection, Cook Top, Built-In Oven, Microwave Oven, Gas Cooking, Disposal, Dishwasher, Water Softener (owned), Smoke Alarm, Gas Water Heater, Garage Door Opener, City Garbage service
Interior: Two Living Area, Separate Dining Room, Two Eating Areas, Island Kitchen, Breakfast Bar, Study/Library, Game Room, Utility Room Inside, All Bedrooms Upstairs, Open Floor Plan, High Speed Internet, Laundry Main Level, Walk in Closets
Lot: Mature Trees (ext feat)
Miscellaneous: None/not applicable
Multiple HOA: No
Neighborhood Amenities: Pool, Park/Playground, Sports Court
Parking: Two Car Garage, Attached
Pool/Spa: Hot Tub
Supplier - Electric: PEC
Supplier - Garbage: City
Supplier - Gas: City
Supplier - Sewer: City
Supplier - Water: City
Tax By Multiple Counties: No
Type: Single Family Detached
Water/Sewer: City
Windows: All Remain
Room Sizes
Bedroom 2: 10 X 10
Bedroom 3: 15 X 12
Bedroom 4: 9 X 12
Kitchen: 11 X 14
Breakfast Room: 8 X 12
Dining Room: 12 X 18
Living Room: 16 X 20
Family Room: 20 X 18
Utility Room: 6 X 6
Study/Office: 12 X 12
Local Schools
High School: Champion
Middle School: Boerne Middle S
Elementary School: CIBOLO CREEK
School District: Boerne
Listed By / Shown By
Listed By
Agency Name: Keller Williams Boerne
Agency Phone: (830) 816-3500
Shown By
Agent Name: Meredith Harmon
Agent Phone: (254) 744-8128
Agency Title: Kelly, Realtors
Agency Email: info@kellyrealtors.com
Agency Text: (254) 717-6447

Estimate Your Payment
Estimated Payment
$ 1,977.27 per month $1,078.29 Principal & Interest $757.67 Property Tax $141.31 Homeowner's InsuranceChange Payment Information


Privacy Policy / DMCA Notice / ADA Accessibility


This site is hosted, designed and copyright
© 1994 - 2026 by
Delta Media Group, Inc. -- Patent Pending --
Agent License Information: 543943
104 Red Bud | MLS# 2006871
This single family home located at 104 Red Bud, Boerne, TX 78006 is currently listed for sale with an asking price of $484,500. This property was built in 2016 and has 4 bedrooms and 2 full and 1 partial baths with 3228 sq. ft. Red Bud is located in the TRAILS OF HERFF RANCH subdivision within the Boerne school district. Search TRAILS OF HERFF RANCH real estate on meredithharmon.kellyrealtors.com today.