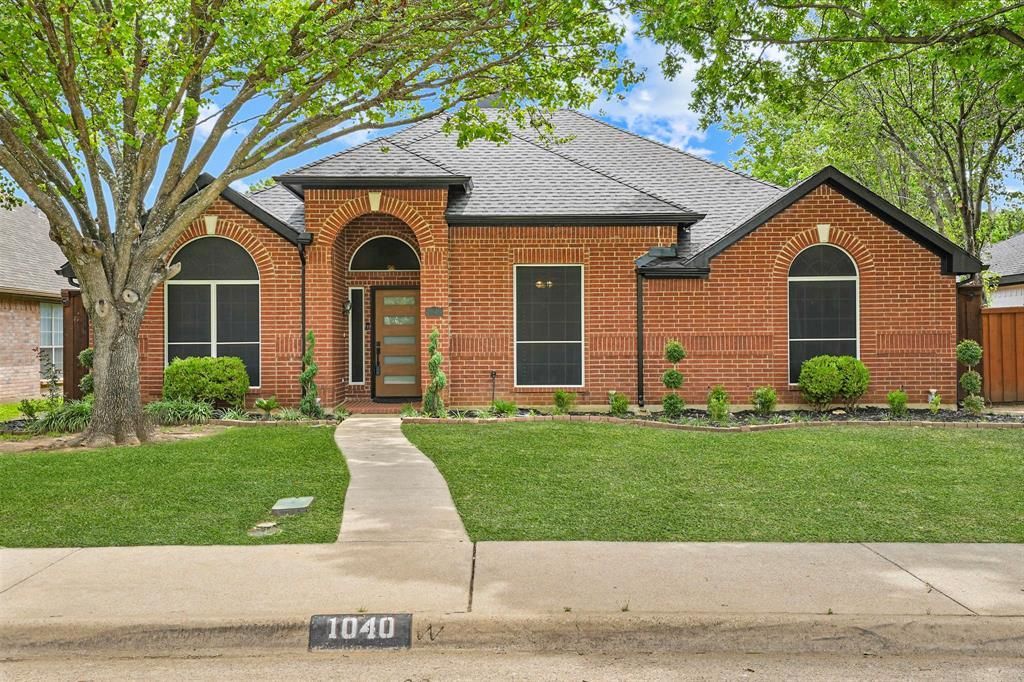


BEDS4
BATHS2 full
SQUARE FEET2,001
MLS#21262252
STATUSActive
PROPERTY TYPEResidential - Single Family
SUBDIVISIONMeadow Vista Estates
SCHOOLDuncanville ISD
Property Description
Step into this beautifully updated 1990s-built home that blends classic character with modern upgrades. Featuring a brand-new roof and new flooring throughout, this home is move-in ready and designed for comfortable living. The updated kitchen shines with refreshed finishes, offering a stylish and functional space perfect for cooking and gathering. Outside, enjoy a high fence with a secure gate, providing added privacy and peace of mind—ideal for entertaining, pets, or simply relaxing in your own backyard. Conveniently located near shopping centers, schools, and major highways, this home makes daily living easy with quick access to everything you need. A perfect opportunity for buyers seeking a well-maintained, updated home in a prime location.
Property Features
Property Type: Residential - Single Family
Cooling: Central Air
Fireplaces: 1
Garage: 2 car attached
Heating: Central
Home Style: Traditional
Lot Size: 0.17 Acres
Roof Type: Composition
Year Built: 1994
Amenities
Built-in Features
Decorative Lighting
Double Vanity
Eat-in Kitchen
High Speed Internet Available
Open Floorplan
Pantry
Walk-In Closet(s)
Feature Descriptions
Appliances: Dishwasher, Disposal, Gas Range, Microwave
Days on Site: 81
Exclusions: Cameras and furniture
Exterior: Brick
Fencing: Fenced, High Fence, Wood
Fireplace: Decorative, Family Room, Gas, Living Room
Flooring: Carpet, Ceramic Tile, Wood
Laundry: Utility Room, Dryer Hookup, Washer Hookup
Lot: Cleared, Interior Lot, Landscaped, Lrg. Backyard Grass
Parcel#: 160324000E0300000
Parking: Alley Access, Driveway, Garage, Garage Faces Rear, Garage Single Door, On Street
Parking Notes: Alley Access, Driveway, Garage, Garage Faces Rear, Gar
Utilities: Alley, City Sewer, City Water
Room Sizes
Bedroom-Primary: 1.00 x 1.00 Level - 1
Living Room: 1.00 x 1.00 Level - 1
Local Schools
Elementary School: Alexander
School District: Duncanville ISD
Listed By / Shown By
Listed By
Agency Name: Keller Williams Realty-FM
Agent Name: Aglae Gonzalez

Shown By
Agent Name: Meredith Harmon
Agent Phone: (254) 744-8128
Agency Title: Kelly, Realtors

Estimate Your Payment
Estimated Payment
$ 956.55 per month $845.72 Principal & Interest $0.00 Property Tax (data not provided by mls) $110.83 Homeowner's InsuranceChange Payment Information

 The data relating to real estate for sale on this web site comes in part from the IDX of the Multiple Listing Service of NTREIS. The data on this site may not be reproduced or redistributed and is only for those individuals viewing this web site. Real estate listings held by brokerage firms other than the brokers/agents with their own information using this site are marked with the NTREIS thumbnail logo and detailed information about them includes the name of the listing broker(s).
Privacy Policy / DMCA Notice / ADA Accessibility


This site is hosted, designed and copyright
© 1994 - 2026 by
Delta Media Group, Inc. -- Patent Pending --
Agent License Information: 543943
1040 Essex Drive | MLS# 21262252
This single family home located at 1040 Essex Drive, Cedar Hill, TX 75104 is currently listed for sale with an asking price of $379,999. This property was built in 1994 and has 4 bedrooms and 2 full baths with 2001 sq. ft. Essex Drive is located in the Meadow Vista Estates subdivision within the Duncanville ISD school district. Search Meadow Vista Estates real estate on meredithharmon.kellyrealtors.com today.