

BEDS2
BATHS2 full
SQUARE FEET2,242
MLS#2016353
STATUSNew
PROPERTY TYPERental - Multiple
SUBDIVISIONCASTLE HILLS
SCHOOLNorth East ISD
Property Description
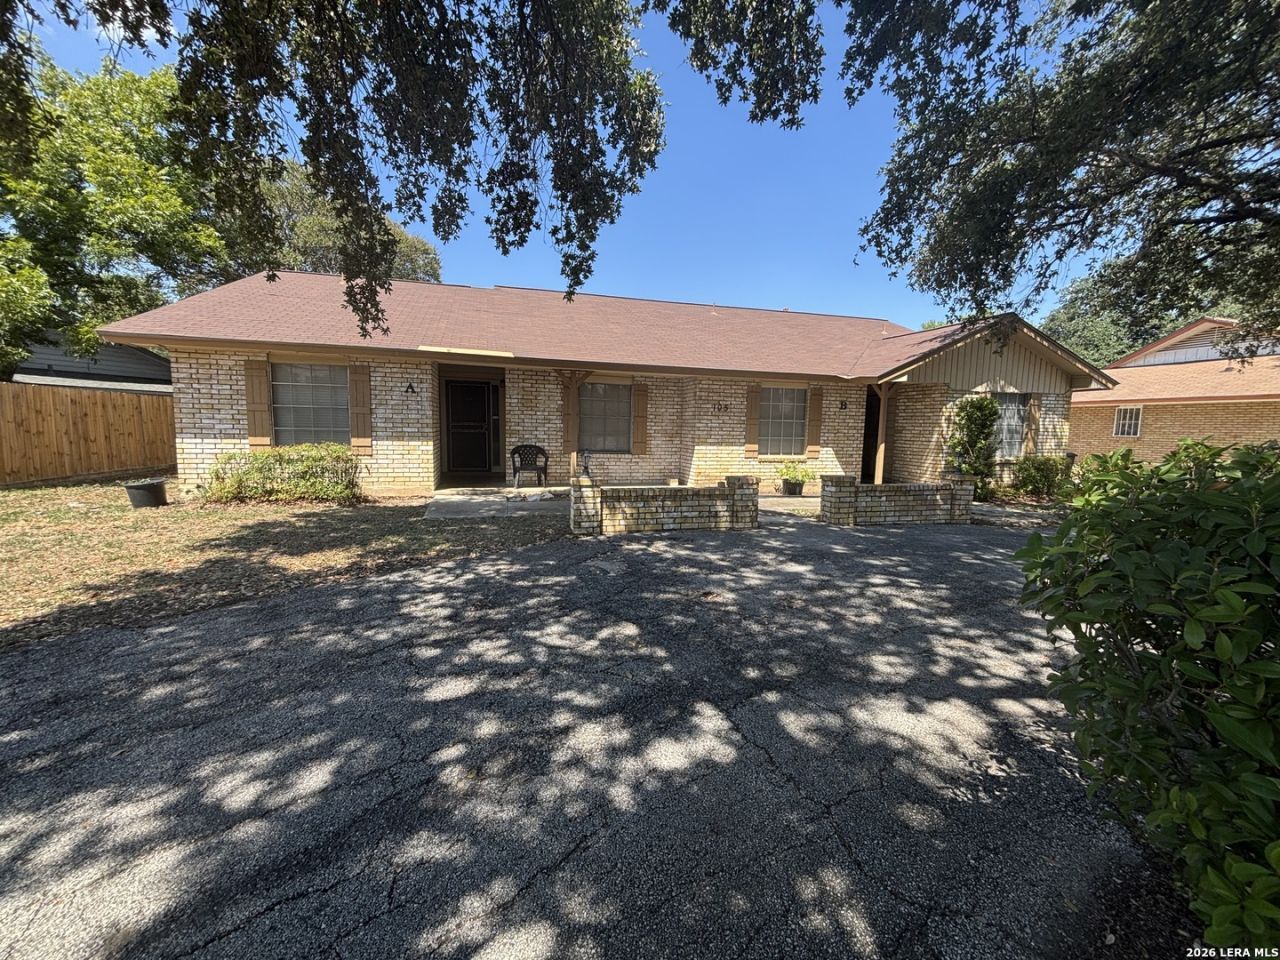
You will love this 2 bedroom, 2 bath home with a walk-in closet in the master. It has granite in the kitchen with a bar top for seating. A dedicated dining area and laundry room. It includes a 2-car covered carport and a storage shed. It has a nice sized yard. Walking distance to HEB. Small dogs (under 30 lbs) allowed on a case-by-case basis for a $200 non-refundable pet fee & $30 per month. The 2,242 square footage from the Bexar County Appraisal District is for the entire Duplex. Unit A should be about 1,121 square feet.
Property Features
Property Type: Rental - Multiple
Cooling: One Central
Fenced: Yes
Fuel Type: Natural Gas
Heating: Central,1 Unit
Home Style: One Story
Lot Size: 0.33 Acres
Roof Type: Composition
Year Built: 1969
Feature Descriptions
Builder Name: Unknown
Days on Site: 10
Exterior: Brick, Wood
Exterior: Patio Slab, Privacy Fence, Storage Building/Shed, Has Gutters, Mature Trees
Foundation: Slab
Inclusions: Ceiling Fans, Washer Connection, Dryer Connection, Microwave Oven, Stove/Range, Disposal, Dishwasher, Smoke Alarm, Gas Water Heater, City Garbage service
Interior: One Living Area, Separate Dining Room, Utility Room Inside,1st Floor Lvl/No Steps, Laundry Room, Walk in Closets, Attic - None
Lot: Mature Trees (ext feat), Level
Miscellaneous: Not Applicable
Neighborhood Amenities: None
Parking: None/Not Applicable
Pool/Spa: None
Supplier - Electric: CPS
Supplier - Garbage: City of Cast
Supplier - Gas: CPS
Supplier - Sewer: SAWS
Supplier - Water: SAWS
Type: Duplex
Water/Sewer: Sewer System, City
Windows: All Remain
Room Sizes
Bedroom 2: 12 X 11
Kitchen: 8 X 6
Dining Room: 8 X 8
Living Room: 14 X 10
E X try: 4 X 12
Local Schools
High School: Lee
Middle School: Nimitz
Elementary School: Castle Hills
School District: North East ISD
Listed By / Shown By
Listed By
Agency Name: 1 Percent Lists Lonestar Realty
Agency Phone: (210) 867-5909
Shown By
Agent Name: Meredith Harmon
Agent Phone: (254) 744-8128
Agency Title: Kelly, Realtors
Agency Email: info@kellyrealtors.com
Agency Text: (254) 717-6447



Privacy Policy / DMCA Notice / ADA Accessibility


This site is hosted, designed and copyright
© 1994 - 2026 by
Delta Media Group, Inc. -- Patent Pending --
Agent License Information: 543943
105 Travertine Ln, Unit A | MLS# 2016353
This property located at 105 Travertine Ln, Unit A, Castle Hills, TX 78213 is currently listed for rent with an asking price of $1,300 / Monthly. Travertine Ln, Unit A is located within the North East ISD school district. Search Castle Hills real estate on meredithharmon.kellyrealtors.com today.