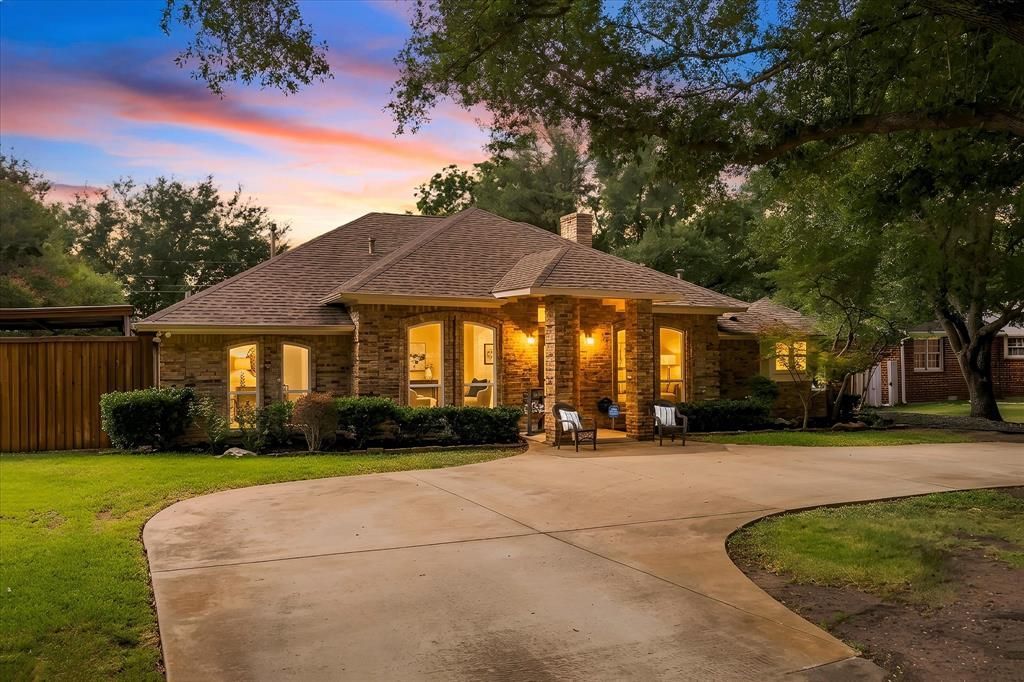


BEDS4
BATHS3 full
SQUARE FEET2,692
MLS#21392597
STATUSActive
PROPERTY TYPEResidential - Single Family
SUBDIVISIONDal-View
SCHOOLSunnyvale ISD
Property Description
Beautifully maintained 4-bedroom, 3 bath home in highly sought-after Sunnyvale! This home offers a spacious, inviting floor plan with TWO ensuite bedrooms, a large living area with a beautiful brick fireplace, and a formal dining room perfect for entertaining family and friends. The updated kitchen offers tons of cabinet and counter space and opens to a bright and airy breakfast nook surrounded by windows, complete with beautiful built-in china cabinets. Plantation shutters and all-new windows throughout bring in plenty of natural light and add to the charm of this home. Step outside to your own backyard paradise! The gorgeous heated pool, added in 2022, can be enjoyed well beyond the summer months. Beautiful updated landscaping and mature trees create a peaceful setting, while the covered patio overlooking the pool is the perfect spot for relaxing or entertaining. The sellers have put so much care into this home, with numerous updates and improvements throughout. A complete list is available upon request, there’s so much more to see!
Property Features
Property Type: Residential - Single Family
Cooling: Ceiling Fan(s), Central Air, Electric
Fireplaces: 1
Garage: 2 car attached
Heating: Central, Natural Gas
Home Style: Traditional
Lot Size: 0.36 Acres
Roof Type: Composition
Year Built: 1986
Amenities
Cable TV Available
Decorative Lighting
Eat-in Kitchen
Paneling
Sound System Wiring
Vaulted Ceiling(s)
Covered Patio/Porch
Feature Descriptions
Appliances: Dishwasher, Disposal, Electric Oven, Electric Range, Gas Water Heater, Microwave, Vented Exhaust Fan
Days on Site: 7
Exclusions: Flag pole in the front yard. Blink cameras do not stay.
Exterior: Brick
Fencing: Wood
Fireplace: Gas Logs
Flooring: Ceramic Tile, Luxury Vinyl Plank, Wood
Laundry: Electric Dryer Hookup, Utility Room, Full Size W/D Area, Washer Hookup
Lot: Few Trees, Landscaped
Parcel#: 52001500000040000
Parking: Circular Driveway, Covered, Garage, Garage Faces Rear
Parking Notes: Circular Driveway, Covered, Garage, Garage Faces Rear
Patio/Porch: Covered, Patio
Pool: Heated, In Ground
Swimming Pool: Yes
Utilities: Cable Available, City Sewer, City Water, Concrete
Window: Bay Window(s)
Local Schools
Elementary School: Sunnyvale
School District: Sunnyvale ISD
Listed By / Shown By
Listed By
Agency Name: Coldwell Banker Apex, REALTORS
Agency Contact: 214-729-6151
Agent Name: Amy Britt

Shown By
Agent Name: Meredith Harmon
Agent Phone: (254) 744-8128
Agency Title: Kelly, Realtors

Estimate Your Payment
Estimated Payment
$ 1,434.24 per month $1,268.06 Principal & Interest $0.00 Property Tax (data not provided by mls) $166.18 Homeowner's InsuranceChange Payment Information

 The data relating to real estate for sale on this web site comes in part from the IDX of the Multiple Listing Service of NTREIS. The data on this site may not be reproduced or redistributed and is only for those individuals viewing this web site. Real estate listings held by brokerage firms other than the brokers/agents with their own information using this site are marked with the NTREIS thumbnail logo and detailed information about them includes the name of the listing broker(s).
Privacy Policy / DMCA Notice / ADA Accessibility


This site is hosted, designed and copyright
© 1994 - 2026 by
Delta Media Group, Inc. -- Patent Pending --
Agent License Information: 543943
106 Barnes Bridge Road | MLS# 21392597
This single family home located at 106 Barnes Bridge Road, Sunnyvale, TX 75182 is currently listed for sale with an asking price of $569,770. This property was built in 1986 and has 4 bedrooms and 3 full baths with 2692 sq. ft. Barnes Bridge Road is located in the Dal-View subdivision within the Sunnyvale ISD school district. Search Dal-View real estate on meredithharmon.kellyrealtors.com today.