

BEDS3
BATHS2 full
SQUARE FEET1,224
MLS#2017496
STATUSNew
PROPERTY TYPEResidential - Single Family
SUBDIVISIONLIVE OAK VILLAGE
SCHOOLJudson
Property Description
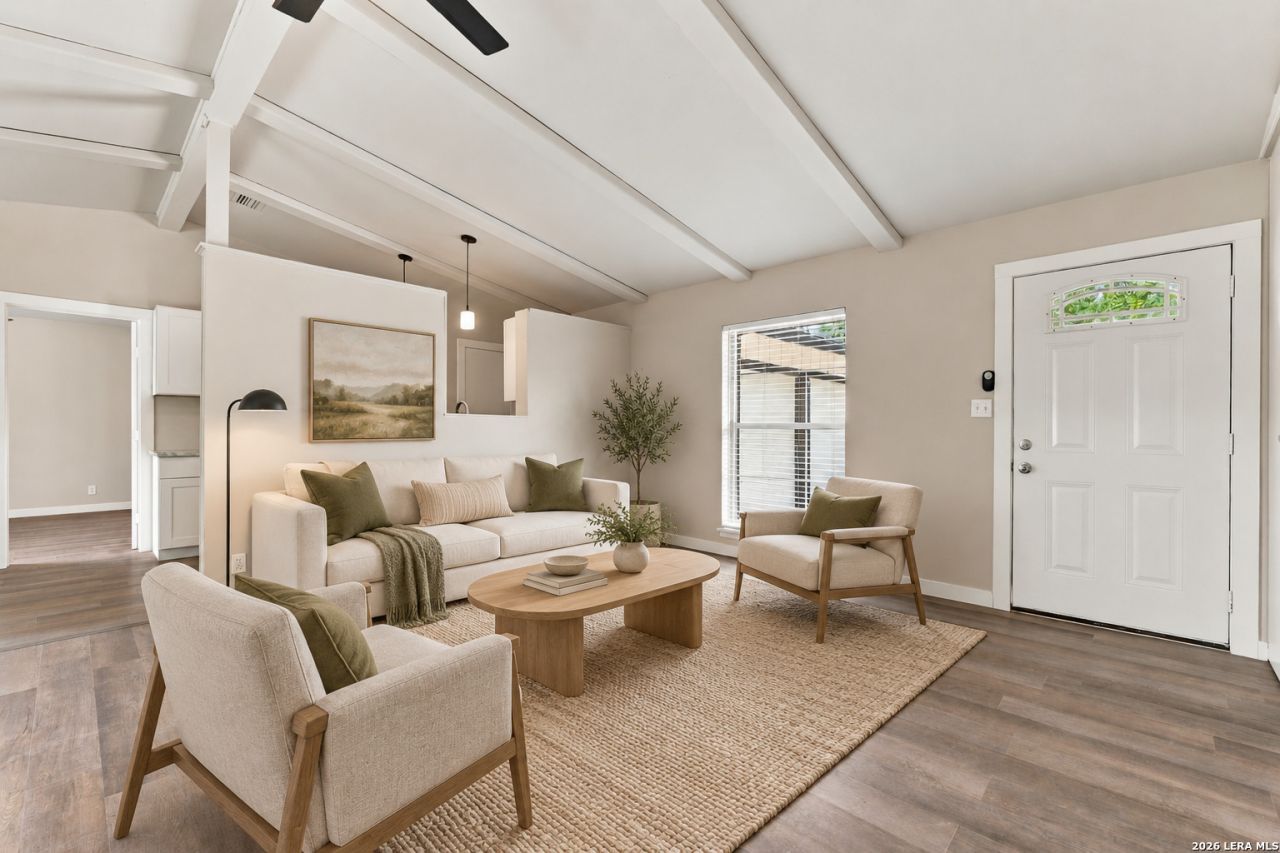
Move-in ready in Live Oak Village! This 3-bedroom, 2-bath single-story home features an open floor plan, high ceilings, and stylish luxury vinyl wood-look flooring throughout. Major upgrades include a 2-year-old HVAC system, blown-in attic insulation, and a 2-year-old gas water heater for excellent efficiency. The bright kitchen showcases new Shaker-style cabinetry, granite countertops, a stainless-steel gas range, range hood, and dishwasher. Enjoy privacy with a split primary suite complete with a full bath and a spacious walk-in closet. Both full bathrooms are fully updated with new vanities, fixtures, and custom tile tub/shower surrounds. Step outside to a spacious 0.29-acre lot featuring mature trees, a covered back patio perfect for outdoor entertaining, an extended driveway, and a 2-car garage. Conveniently located less than 10 minutes from IKEA, The Forum, Randolph AFB, Texas Pickle Hall, local parks, pools, and trails!
Property Features
Property Type: Residential - Single Family
Cooling: One Central
Fenced: Yes
Fuel Type: Natural Gas
Heating: Central,1 Unit
Home Style: One Story, Traditional
Lot Size: 0.30 Acres
Roof Type: Composition
Stories: 1.0
Taxes: $4,727
Year Built: 1968
Feature Descriptions
Builder Name: Unknown
Currenty Leased: No
Days on Site: 6
Exterior: Stone/Rock, Vinyl,1 Side Masonry
Exterior: Patio Slab, Covered Patio, Chain Link Fence, Mature Trees
Flooring: Vinyl
Foundation: Slab
HOA Mandatory: No
Improvements: Street Paved
Inclusions: Ceiling Fans, Washer Connection, Dryer Connection, Stove/Range, Gas Cooking, Disposal, Dishwasher, Gas Water Heater, Solid Counter Tops, City Garbage service
Interior: One Living Area, Liv/Din Combo,1st Floor Lvl/No Steps, High Ceilings, Open Floor Plan, Laundry in Garage, Walk in Closets
Lot: City View,1/4 - 1/2 Acre
Miscellaneous: None/not applicable
Neighborhood Amenities: Park/Playground, Jogging Trails
Parking: Two Car Garage, Attached
Pool/Spa: None
Supplier - Electric: CPS Energy
Supplier - Garbage: City
Supplier - Gas: CPS Energy
Supplier - Sewer: City
Supplier - Water: City
Tax By Multiple Counties: No
Type: Single Family Detached
Water/Sewer: Water System, Sewer System, City
Windows: Some Remain
Room Sizes
Bedroom 2: 12 X 11
Bedroom 3: 9 X 11
Kitchen: 11 X 8
Dining Room: 8 X 11
Living Room: 14 X 21
Local Schools
High School: Veterans Memorial
Middle School: Kitty Hawk
Elementary School: Franz
School District: Judson
Listed By / Shown By
Listed By
Agency Name: Option One Real Estate
Agency Phone: (210) 389-5266
Shown By
Agent Name: Meredith Harmon
Agent Phone: (254) 744-8128
Agency Title: Kelly, Realtors
Agency Email: info@kellyrealtors.com
Agency Text: (254) 717-6447

Estimate Your Payment
Estimated Payment
$ 995.54 per month $531.91 Principal & Interest $393.92 Property Tax $69.71 Homeowner's InsuranceChange Payment Information


Privacy Policy / DMCA Notice / ADA Accessibility


This site is hosted, designed and copyright
© 1994 - 2026 by
Delta Media Group, Inc. -- Patent Pending --
Agent License Information: 543943
106 Woodview Dr | MLS# 2017496
This single family home located at 106 Woodview Dr, Live Oak, TX 78233 is currently listed for sale with an asking price of $239,000. This property was built in 1968 and has 3 bedrooms and 2 full baths with 1224 sq. ft. Woodview Dr is located in the LIVE OAK VILLAGE subdivision within the Judson school district. Search LIVE OAK VILLAGE real estate on meredithharmon.kellyrealtors.com today.