

BEDS4
BATHS2 full 1 partial
SQUARE FEET2,250
MLS#2011333
STATUSBack on Market
PROPERTY TYPERental - Single Family
SUBDIVISIONCIMARRON TRAILS
SCHOOLJudson
Property Description
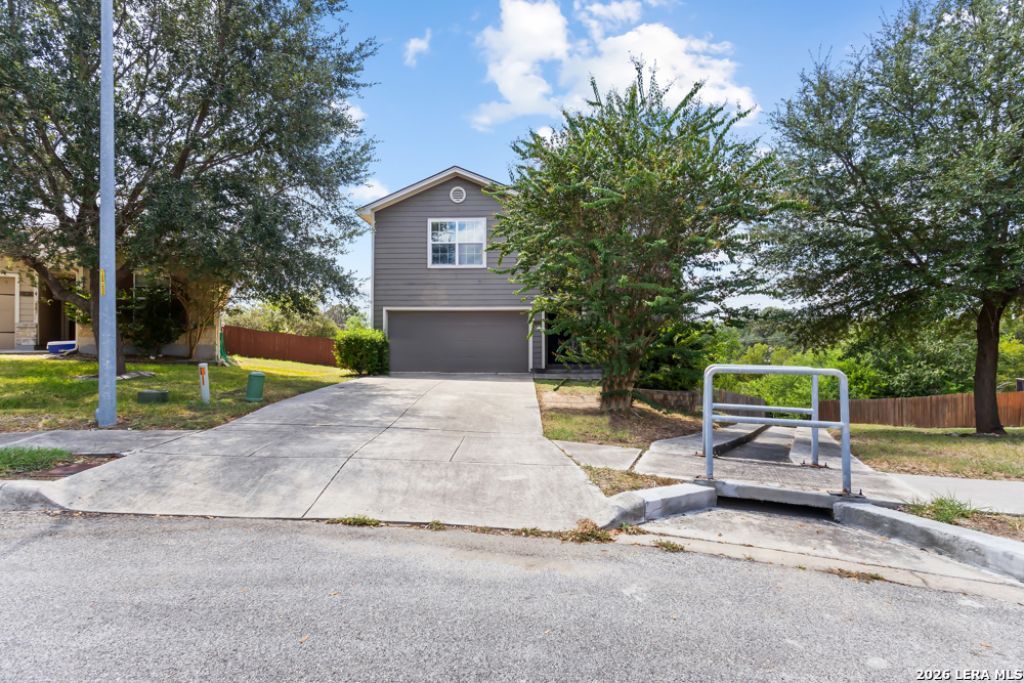
This welcoming two-story home features an open floor plan thats perfect for both relaxing and entertaining. The spacious living area flows into a nicely designed kitchen with plenty of room to cook and gather. The primary bedroom is located downstairs for added privacy and convenience, while the secondary bedrooms are tucked upstairs, offering space for everyone. Located just minutes from major highways and shopping centers, this home combines comfort with easy access to everything you need.
Property Features
Property Type: Rental - Single Family
Cooling: One Central
Fuel Type: Electric
Heating: Central
Home Style: Two Story
Lot Size: 0.23 Acres
Roof Type: Composition
Year Built: 2011
Feature Descriptions
Builder Name: UNKNOW
Days on Site: 32
Exterior: 4 Sides Masonry, Cement Fiber
Foundation: Slab
Inclusions: Washer Connection, Dryer Connection, Washer, Dryer, Microwave Oven, Stove/Range, Disposal, Dishwasher, Smoke Alarm
Interior: One Living Area, Separate Dining Room, Eat-In Kitchen, Two Eating Areas, Loft, Utility Room Inside, Open Floor Plan, Cable TV Available, High Speed Internet
Miscellaneous: Broker-Manager
Neighborhood Amenities: None
Parking: Two Car Garage, Attached
Pool/Spa: None
Supplier - Electric: CPS
Supplier - Garbage: CITY
Supplier - Gas: CPS
Supplier - Sewer: SAWS
Supplier - Water: SAWS
Type: Single Family Detached
Water/Sewer: Water System, Sewer System
Windows: Some Remain
Room Sizes
Bedroom 2: 14 X 10
Bedroom 3: 13 X 15
Bedroom 4: 10 X 14
Dining Room: 12 X 11
Living Room: 17 X 11
Local Schools
High School: Call District
Middle School: Call District
Elementary School: Call District
School District: Judson
Listed By / Shown By
Listed By
Agency Name: Harper Property Management
Agency Phone: (210) 483-7040
Shown By
Agent Name: Meredith Harmon
Agent Phone: (254) 744-8128
Agency Title: Kelly, Realtors
Agency Email: info@kellyrealtors.com
Agency Text: (254) 717-6447



Privacy Policy / DMCA Notice / ADA Accessibility


This site is hosted, designed and copyright
© 1994 - 2026 by
Delta Media Group, Inc. -- Patent Pending --
Agent License Information: 543943
10907 Cimarron Cove | MLS# 2011333
This property located at 10907 Cimarron Cove, Universal City, TX 78148 is currently listed for rent with an asking price of $1,850 / Monthly. Cimarron Cove is located within the Judson school district. Search Universal City real estate on meredithharmon.kellyrealtors.com today.