

BEDS4
BATHS2 full
SQUARE FEET2,163
MLS#21339193
STATUSActive
PROPERTY TYPEResidential - Single Family
SUBDIVISIONLake Kiowa Map 3
SCHOOLCallisburg ISD
Property Description
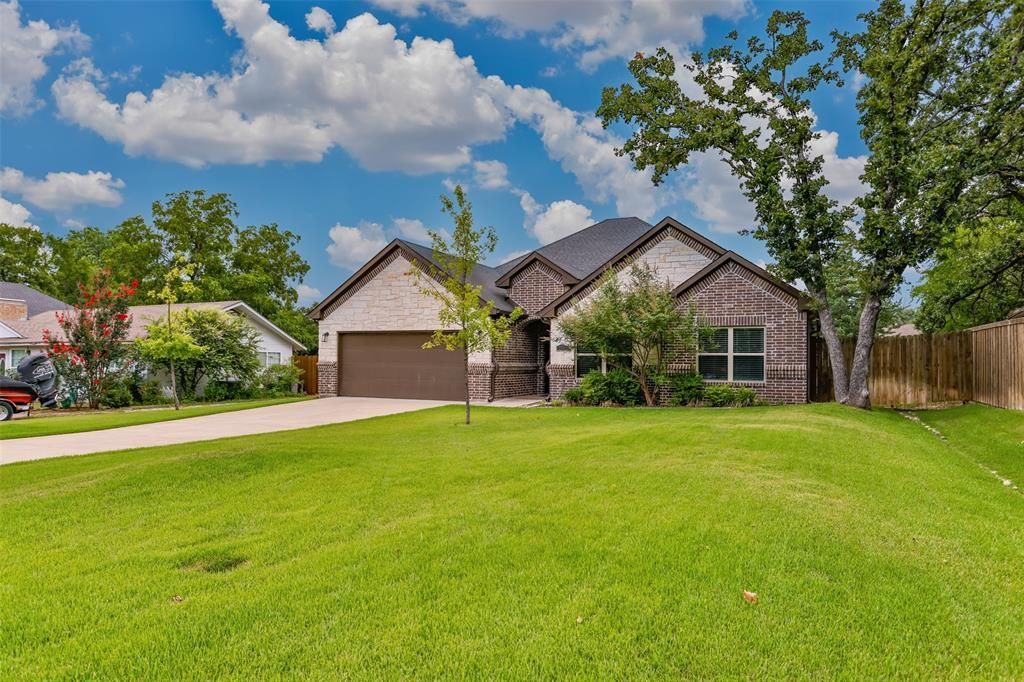
Welcome to your Lake Kiowa retreat, a pristine 2019 brick home offering 4 bedrooms 2 baths in move in ready condition. The open, light filled living area features luxury vinyl flooring, an inviting electric fireplace, and a remote-controlled window shade for easy comfort and privacy. The spacious Primary bedroom with an ensuite bath is roomy enough for your favorite reading chair and desk. The well-appointed kitchen includes granite countertops, an island with double sinks and a dedicated pantry for additional storage. Step outside to a covered porch with tiled flooring overlooking a large privacy fenced backyard, perfect for gatherings with family and friends and outdoor living. Enjoy year-round comfort and lower utility bills thanks to encapsulated attic insulation. The property is effortlessly maintained with a full gutter system and an automated lawn sprinkler system. Thoughtfully built and meticulously maintained, this home blends style and function in a desirable lakeside community. ** There is a new Buyer initiation fee with the Lake Kiowa Property Owner's Association that all new Buyers to the Lake Kiowa Community must pay at closing. It is equal to approximately 1 year of HOA dues - approximately $4044.00.**
Property Features
Property Type: Residential - Single Family
Cooling: Ceiling Fan(s), Central Air, Electric
Fireplaces: 1
Garage: 2 car attached
Heating: Central, Electric, Fireplace(s)
Home Style: Traditional
Lot Size: 0.34 Acres
Roof Type: Composition
Year Built: 2019
Amenities
Cable TV Available
Granite Counters
High Speed Internet Available
Kitchen Island
Open Floorplan
Pantry
Vaulted Ceiling(s)
Walk-In Closet(s)
Covered Patio/Porch
Rain Gutters
Feature Descriptions
Appliances: Dishwasher, Disposal, Electric Cooktop, Electric Oven, Electric Water Heater, Ice Maker, Microwave, Refrigerator
Body of Water: Kiowa
Community Features: Boat Ramp, Club House, Community Dock, Fishing, Gated, Golf, Guarded Entrance, Jogging Path/Bike Path, Lake, Perimeter Fencing, Pickle Ball Court, Playground, Tennis Court(s)
Days on Site: 2
Exclusions: *All information to be verified by Buyers and their agent. All information deemed to be accurate but not guaranteed"
Exterior: Brick
Fencing: Back Yard, Fenced, Wood
Fireplace: Blower Fan, Decorative, Electric, Living Room
Flooring: Carpet, Luxury Vinyl Plank
HOA Fee: 379/ Monthly
Laundry: Electric Dryer Hookup, Utility Room, Full Size W/D Area, Dryer Hookup, Washer Hookup
Lot: Few Trees, Interior Lot, Landscaped, Lrg. Backyard Grass, Sprinkler System, Subdivision
Parcel#: 17072
Parking: Driveway, Garage, Garage Door Opener, Garage Faces Front, Inside Entrance, Kitchen Level
Parking Notes: Driveway, Garage, Garage Door Opener, Garage Faces Fr
Patio/Porch: Covered
Utilities: Aerobic Septic, All Weather Road, City Water, Concrete, Individual Water Meter
Window: Window Coverings
Local Schools
Elementary School: Callisburg
School District: Callisburg ISD
Listed By / Shown By
Listed By
Agency Name: THE REAL ESTATE COMPANY
Agency Contact: 940-668-8523
Agent Name: CHERYL POLK

Shown By
Agent Name: Meredith Harmon
Agent Phone: (254) 744-8128
Agency Title: Kelly, Realtors

Estimate Your Payment
Estimated Payment
$ 1,182.85 per month $1,045.79 Principal & Interest $0.00 Property Tax (data not provided by mls) $137.05 Homeowner's InsuranceChange Payment Information

 The data relating to real estate for sale on this web site comes in part from the IDX of the Multiple Listing Service of NTREIS. The data on this site may not be reproduced or redistributed and is only for those individuals viewing this web site. Real estate listings held by brokerage firms other than the brokers/agents with their own information using this site are marked with the NTREIS thumbnail logo and detailed information about them includes the name of the listing broker(s).
Privacy Policy / DMCA Notice / ADA Accessibility


This site is hosted, designed and copyright
© 1994 - 2026 by
Delta Media Group, Inc. -- Patent Pending --
Agent License Information: 543943
110 E Iriquois Drive | MLS# 21339193
This single family home located at 110 E Iriquois Drive, Lake Kiowa, TX 76240 is currently listed for sale with an asking price of $469,900. This property was built in 2019 and has 4 bedrooms and 2 full baths with 2163 sq. ft. E Iriquois Drive is located in the Lake Kiowa Map 3 subdivision within the Callisburg ISD school district. Search Lake Kiowa Map 3 real estate on meredithharmon.kellyrealtors.com today.