

BEDS4
BATHS3 full
SQUARE FEET3,313
MLS#1949708
STATUSPending
PROPERTY TYPEResidential - Single Family
SUBDIVISIONVINTAGE OAKS AT THE VINEYARD
SCHOOLComal
Property Description
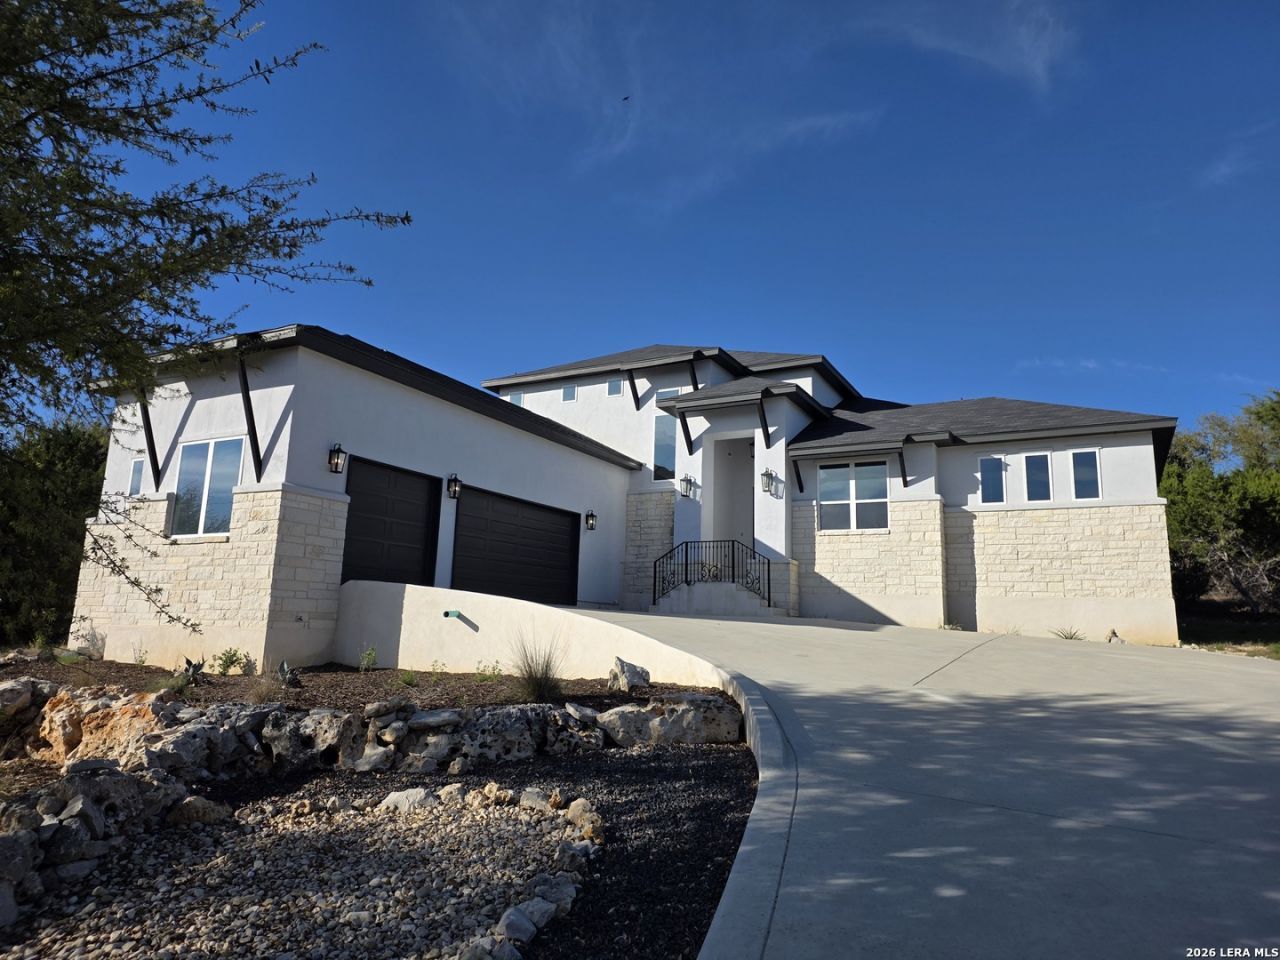
This 3,313 sq. ft. home in Vintage Oaks offers outstanding value on a spacious 1.01-acre lot. Designed with an open layout and upscale finishes, the home features high ceilings, large windows, and a stone fireplace in the main living area. The kitchen includes quartz countertops, custom cabinetry, stainless steel appliances, a large island, and a walk-in pantry. The private primary suite offers a spa-style bath with soaking tub, walk-in shower, dual vanities, and an oversized closet. Additional highlights include a dedicated study, generous secondary bedrooms, covered patio, and a three-car garage. Vintage Oaks residents enjoy resort-style pools, lazy river, clubhouse, fitness center, and scenic trails.
Property Features
Property Type: Residential - Single Family
Cooling: One Central
Fireplaces: 1
Fuel Type: Electric
Heating: Central
Home Style: Two Story
Lot Size: 1.00 Acres
Roof Type: Composition
Stories: 2.0
Taxes: $1,467
Year Built: 2023
Feature Descriptions
Builder Name: Bailey Built Custom Homes
Currenty Leased: No
Days on Site: 129
Exterior: Covered Patio, Mature Trees
Exterior: 4 Sides Masonry, Stone/Rock, Stucco, Rock/Stone Venee
Fireplace: One, Living Room, Gas
Flooring: Carpeting, Ceramic Tile, Wood
Foundation: Slab
Hoa Fee: 750/Annually
HOA Mandatory: Yes
HOA Name: VINTAGE OAKS POA
Home Faces: South
Improvements: Street Paved
Inclusions: Ceiling Fans, Chandelier, Washer Connection, Dryer Connection, Cook Top, Built-In Oven, Refrigerator, Disposal, Dishwasher, Electric Water Heater, Garage Door Opener, Plumb for Water Softener, Custom Cabinets
Interior: Two Living Area, Separate Dining Room, Eat-In Kitchen, Two Eating Areas, Breakfast Bar, Walk-In Pantry, Study/Library, Game Room, Utility Room Inside, Secondary Bedroom Down, High Ceilings, Open Floor Plan, Cable TV Available, High Speed Internet, Laundry Main Level, Laundry Lower Level, Laundry Room, Walk in Closets
Lot: County VIew
Lot Dimensions: 148x301
Multiple HOA: No
Neighborhood Amenities: Pool, Tennis, Clubhouse, Park/Playground, Jogging Trails, Sports Court, BBQ/Grill, Basketball Court, Volleyball Court
Parking: Three Car Garage, Attached
Pool/Spa: None
Tax By Multiple Counties: No
Type: Single Family Detached
Water/Sewer: Aerobic Septic
Windows: None Remain
Room Sizes
Bedroom 2: 9 X 15
Bedroom 3: 16 X 13
Bedroom 4: 15 X 13
Kitchen: 15 X 15
Breakfast Room: 15 X 20
Dining Room: 15 X 20
Living Room: 25 X 22
Family Room: 16 X 18
Utility Room: 6 X 9
Study/Office: 5 X 8
E X try: 9 X 6
Local Schools
High School: Smithson Valley
Middle School: Smithson Valley
Elementary School: Bill Brown
School District: Comal
Listed By / Shown By
Listed By
Agency Name: Prime Realty of San Antonio
Agency Phone: (210) 316-5448
Shown By
Agent Name: Meredith Harmon
Agent Phone: (254) 744-8128
Agency Title: Kelly, Realtors
Agency Email: info@kellyrealtors.com
Agency Text: (254) 717-6447

Estimate Your Payment
Estimated Payment
$ 2,259.38 per month $1,889.51 Principal & Interest $122.25 Property Tax $247.63 Homeowner's InsuranceChange Payment Information


Privacy Policy / DMCA Notice / ADA Accessibility


This site is hosted, designed and copyright
© 1994 - 2026 by
Delta Media Group, Inc. -- Patent Pending --
Agent License Information: 543943
1103 Diretto Dr | MLS# 1949708
This single family home located at 1103 Diretto Dr, New Braunfels, TX 78132 is currently listed for sale with an asking price of $849,000. This property was built in 2023 and has 4 bedrooms and 3 full baths with 3313 sq. ft. Diretto Dr is located in the VINTAGE OAKS AT THE VINEYARD subdivision within the Comal school district. Search VINTAGE OAKS AT THE VINEYARD real estate on meredithharmon.kellyrealtors.com today.