

BEDS3
BATHS2 full
SQUARE FEET2,032
MLS#21313149
STATUSPending
PROPERTY TYPEResidential - Single Family
SUBDIVISIONVillages Of Hurricane Creek North
SCHOOLAnna ISD
Property Description
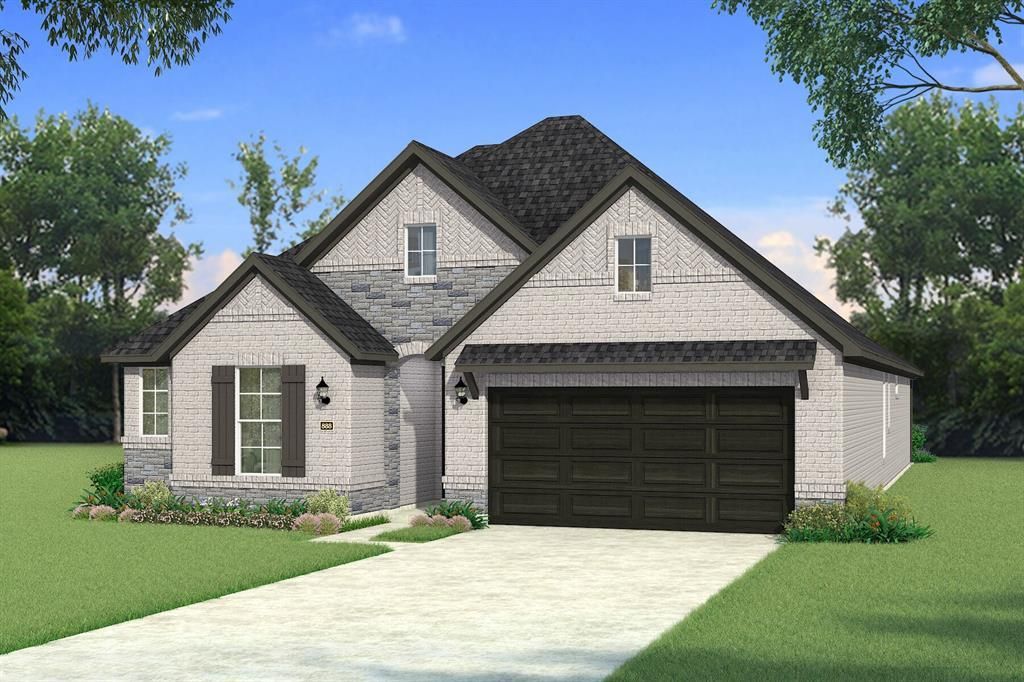
Built by Mattamy Homes - The Elinor II - Available September! The Elinor II combines smart design and versatility in 2,032 square feet of beautifully crafted space. This adorable single story home features 3 bedrooms and 2 full bathrooms, with the secondary bedrooms and a full bath conveniently located near the entrance. The gourmet kitchen features an island with breakfast bar seating and a walk-in pantry that seamlessly connects to the dining area and great room with soaring ceilings radiating lots of natural light and providing a spacious and welcoming atmosphere. Nestled in its own corner, the owner’s suite offers privacy & tranquility, complete with a spacious bath, his and her sinks and a spacious walk-in closet. A flex room with double doors is conveniently located at the end of the foyer, can be adapted to suit your needs, whether as an office or a serenity room. Step outside to the covered patio, perfect for enjoying outdoor living. Experience modern living with the Elinor II. This is a Energy Star Certified NEW CONSTRUCTION HOME with ENERGY STAR® certified Whirlpool® appliances and ecobee4 smart thermostat.
Property Features
Property Type: Residential - Single Family
Cooling: Central Air, Electric, ENERGY STAR Qualified Equipme
Garage: 2 car attached
Heating: Central, ENERGY STAR Qualified Equipment, Natural Ga
Home Style: Traditional
Lot Size: 0.14 Acres
Roof Type: Composition
Year Built: 2026
Amenities
Cable TV Available
Decorative Lighting
High Speed Internet Available
Kitchen Island
Open Floorplan
Walk-In Closet(s)
Rain Gutters
Feature Descriptions
Appliances: Dishwasher, Disposal, Electric Oven, Gas Cooktop, Gas Water Heater, Microwave, Plumbed For Gas in Kitchen
Community Features: Club House, Community Pool, Curbs, Fishing, Greenbelt, Jogging Path/Bike Path, Playground, Sidewalks
Days on Site: 32
Exclusions: Elinor II
Exterior: Radiant Barrier, Rock/Stone, Stucco
Fencing: Wood
Flooring: Carpet, Ceramic Tile, Laminate
Green Features: Appliances, HVAC, Thermostat, Waterheater, Windows
HOA Fee: 1080/ Annually
Laundry: Electric Dryer Hookup, Full Size W/D Area, Dryer Hookup, Washer Hookup
Lot: Interior Lot, Landscaped, Sprinkler System, Subdivision
Parcel#: 2881377
Parking: Garage Door Opener, Garage Faces Front, Garage Single Door
Parking Notes: Garage Door Opener, Garage Faces Front, Garage Singl
Swimming Pool: Yes
Utilities: City Sewer, City Water, Concrete, Curbs, Sidewalk, Underground Utilities
Room Sizes
Living Room: 21.00 x 14.00 Level - 1
Dining Room: 13.00 x 12.00 Level - 1
Kitchen: 16.00 x 10.00 Level - 1
Bedroom-Primary: 17.00 x 13.00 Level - 1
Bedroom: 13.00 x 10.00 Level - 1
Bedroom: 11.00 x 10.00 Level - 1
Bonus Room: 13.00 x 10.00 Level - 1
Local Schools
Elementary School: Sue Evelyn Rattan
School District: Anna ISD
Listed By / Shown By
Listed By
Agency Name: Pinnacle Realty Advisors
Agency Contact: 972-338-5441
Agent Name: Karla Davis

Shown By
Agent Name: Meredith Harmon
Agent Phone: (254) 744-8128
Agency Title: Kelly, Realtors

Estimate Your Payment
Estimated Payment
$ 923.76 per month $816.72 Principal & Interest $0.00 Property Tax (data not provided by mls) $107.03 Homeowner's InsuranceChange Payment Information

 The data relating to real estate for sale on this web site comes in part from the IDX of the Multiple Listing Service of NTREIS. The data on this site may not be reproduced or redistributed and is only for those individuals viewing this web site. Real estate listings held by brokerage firms other than the brokers/agents with their own information using this site are marked with the NTREIS thumbnail logo and detailed information about them includes the name of the listing broker(s).
Privacy Policy / DMCA Notice / ADA Accessibility


This site is hosted, designed and copyright
© 1994 - 2026 by
Delta Media Group, Inc. -- Patent Pending --
Agent License Information: 543943
1104 Misty Brook Drive | MLS# 21313149
This single family home located at 1104 Misty Brook Drive, Anna, TX 75409 is currently listed for sale with an asking price of $366,973. This property was built in 2026 and has 3 bedrooms and 2 full baths with 2032 sq. ft. Misty Brook Drive is located in the Villages Of Hurricane Creek North subdivision within the Anna ISD school district. Search Villages Of Hurricane Creek North real estate on meredithharmon.kellyrealtors.com today.