

BEDS4
BATHS2 full
SQUARE FEET2,475
MLS#21401745
STATUSActive
PROPERTY TYPEResidential - Single Family
SUBDIVISIONHigh Meadows Add 2
SCHOOLForney ISD
Property Description
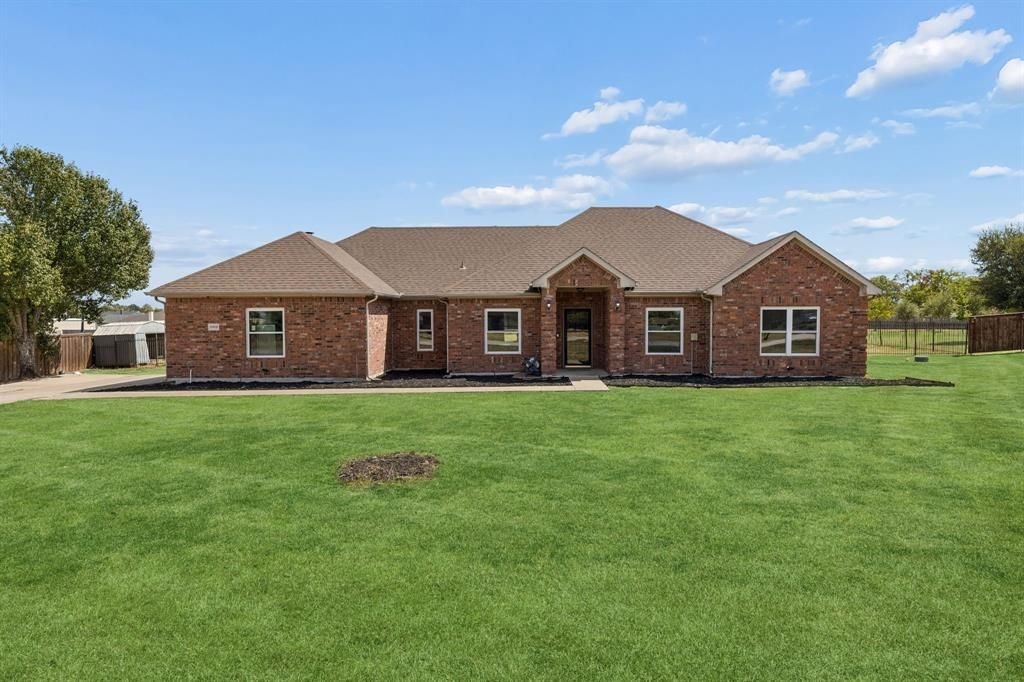
Space to Dream. Room to Live. Freedom to Make It Yours. Some homes simply feel like an opportunity—and this is one of them. Set on just over an acre in Forney with no HOA, this beautifully updated property offers something that is becoming increasingly hard to find: room to breathe, room to gather, and room to create the lifestyle you’ve always imagined. Step inside and you’ll immediately appreciate the thoughtful updates and inviting layout. The remodeled kitchen is designed for both everyday living and entertaining, with all-new cabinetry, convenient pull-out shelves, new countertops, a new faucet, luxury vinyl plank flooring, updated baseboards, and new doors. The bathrooms feature updated countertops, and new windows throughout bring fresh appeal and added comfort to the home. The open-concept design and multiple living spaces give everyone room to spread out while still keeping the home connected. Whether you’re hosting friends for a weekend gathering, enjoying a quiet evening at home, or simply making memories with family, there’s space for it all. And then there’s the yard. Just over an acre of possibilities. Imagine a sparkling pool for long summer afternoons. A fire pit where evenings stretch late into the night. A garden filled with things you’ve grown yourself. A sports court for the kids—or the kids at heart. A workshop or outbuilding for your hobbies. Maybe even a few chickens. Or perhaps you simply want wide-open space where the only limit is your imagination.There’s no HOA telling you what your outdoor space has to look like. This is your blank canvas. Your opportunity to create something that feels uniquely yours. Homes offering this combination of acreage, meaningful updates, multiple living spaces, no HOA, and the freedom to dream big don’t come along often. Come see it, walk the property, and start imagining what life could look like here.
Property Features
Property Type: Residential - Single Family
Fireplaces: 1
Garage: 2 car attached
Heating: Central
Home Style: Traditional
Lot Size: 1.02 Acres
Roof Type: Composition
Year Built: 2001
Amenities
Decorative Lighting
Double Vanity
Eat-in Kitchen
Granite Counters
Kitchen Island
Open Floorplan
Walk-In Closet(s)
Covered Patio/Porch
Rain Gutters
Feature Descriptions
Appliances: Dishwasher, Disposal, Electric Cooktop, Electric Oven, Microwave
Exclusions: Washer, Dryer, refrigerator, freezer in garage, laundry fridge, mounted TV
Exterior: Aluminum Siding, Brick, Concrete, Frame, Wood
Fencing: Chain Link, Wood, Wrought Iron
Fireplace: Brick, Wood Burning
Flooring: Ceramic Tile, Luxury Vinyl Plank
Parcel#: 26143
Parking: Additional Parking, Concrete, Driveway, Garage, Garage Double Door, Garage Faces Side
Parking Notes: Additional Parking, Concrete, Driveway, Garage, Garage
Patio/Porch: Covered
Utilities: Aerobic Septic, Co-op Water, Electricity Available, Electricity Connected, Septic
Local Schools
Elementary School: Henderson
School District: Forney ISD
Listed By / Shown By
Listed By
Agency Name: EXP REALTY
Agency Contact: 972-632-9465
Agent Name: Aimee Hendrix

Shown By
Agent Name: Meredith Harmon
Agent Phone: (254) 744-8128
Agency Title: Kelly, Realtors

Estimate Your Payment
Estimated Payment
$ 1,032.07 per month $912.48 Principal & Interest $0.00 Property Tax (data not provided by mls) $119.58 Homeowner's InsuranceChange Payment Information

 The data relating to real estate for sale on this web site comes in part from the IDX of the Multiple Listing Service of NTREIS. The data on this site may not be reproduced or redistributed and is only for those individuals viewing this web site. Real estate listings held by brokerage firms other than the brokers/agents with their own information using this site are marked with the NTREIS thumbnail logo and detailed information about them includes the name of the listing broker(s).
Privacy Policy / DMCA Notice / ADA Accessibility


This site is hosted, designed and copyright
© 1994 - 2026 by
Delta Media Group, Inc. -- Patent Pending --
Agent License Information: 543943
11113 Linda Circle | MLS# 21401745
This single family home located at 11113 Linda Circle, Forney, TX 75126 is currently listed for sale with an asking price of $410,000. This property was built in 2001 and has 4 bedrooms and 2 full baths with 2475 sq. ft. Linda Circle is located in the High Meadows Add 2 subdivision within the Forney ISD school district. Search High Meadows Add 2 real estate on meredithharmon.kellyrealtors.com today.