

BEDS3
BATHS3 full 1 partial
SQUARE FEET3,189
MLS#21394884
STATUSActive
PROPERTY TYPEResidential - Single Family
SUBDIVISIONDurrett Sub No 1
SCHOOLJacksonville ISD
Property Description
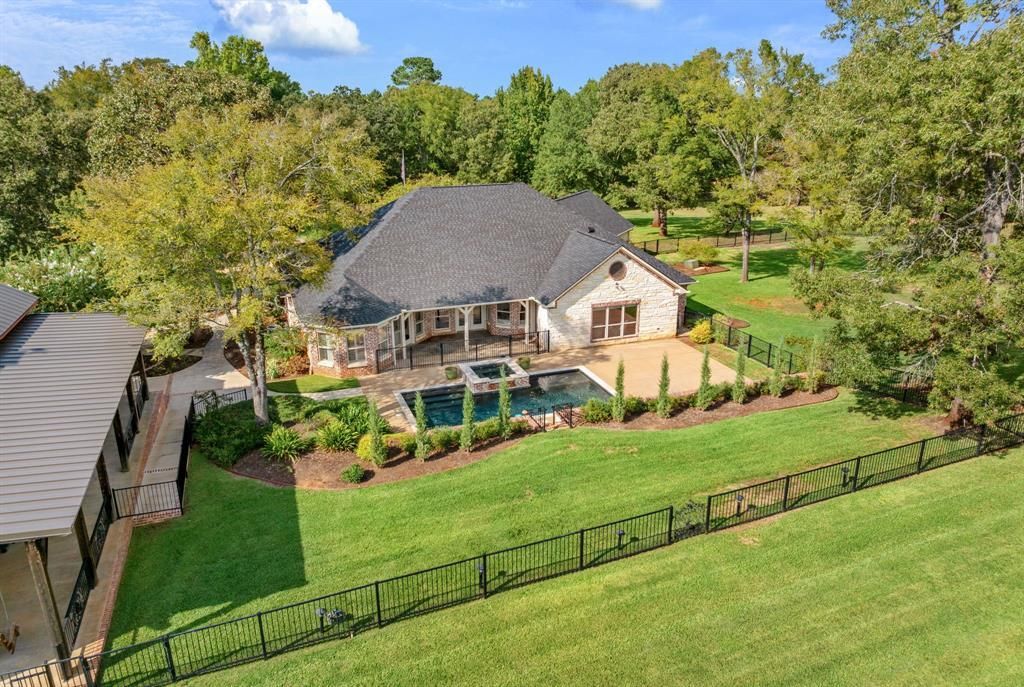
Private, gated, and beautifully situated on 7.46 park-like acres, this exceptional estate offers luxury, privacy, custom craftsmanship, and versatility. A long concrete drive leads to two custom homes thoughtfully positioned around the sparkling pool. The 3,189-square-foot main residence has been recently updated with exceptional finishes and features a brand-new roof. Offering 3 bedrooms, 3.5 baths, and an office with closet that could serve as a fourth bedroom, the home is designed for both elegant entertaining and comfortable living. One guest bedroom features a private ensuite, while the luxurious primary suite offers a sitting area, oversized closet, and spa-like bath. Two living areas include an impressive poolside gathering room with pine-lined walls and a remarkable Toscano Tewkesbury Inn Pub Bar. The designer kitchen features elevated quartzite countertops, gas cooktop, double ovens, large island with microwave drawer, butler's pantry, and a stunning Hinkley Leona chandelier. The adjacent dining area features a Broche Bowl chandelier and offers views of the breathtaking backyard beside a roaring fireplace. A manicured courtyard leads to the 1,438-square-foot guest house, a distinctive modern barn-style building with a new standing-seam metal roof. The guest house features an expansive open-concept living area, fully functioning kitchen, 1 bedroom, and 1 full bath. At the rear, four large bays provide open-air garage or storage space for vehicles, equipment, hobbies, or additional storage. With beautiful grounds, resort-style pool setting, exceptional guest accommodations, and impressive indoor and outdoor living spaces, this remarkable property offers a rare opportunity to enjoy refined country living with exceptional privacy and functionality.
Property Features
Property Type: Residential - Single Family
Cooling: Central Air
Fireplaces: 1
Garage: 2 car attached
Heating: Central
Home Style: Craftsman
Lot Size: 7.46 Acres
Roof Type: Composition, Metal
Year Built: 2007
Amenities
Built-in Features
Dry Bar
Kitchen Island
Natural Woodwork
Pantry
Sound System Wiring
Walk-In Closet(s)
Courtyard
Rain Gutters
Lighting
Mosquito Mist System
Private Entrance
RV/Boat Parking
Storage
Feature Descriptions
Appliances: Dishwasher, Gas Cooktop, Ice Maker, Microwave, Double Oven
Days on Site: 5
Exclusions: The whimsical chandelier in the formal living, is a family heirloom.
Exterior: Brick
Fencing: Pipe, Wrought Iron
Fireplace: Dining Room, Gas, Raised Hearth, Stone
Flooring: Engineered Wood, Tile
Laundry: In Hall, Full Size W/D Area, Other
Lot: Acreage, Level, Many Trees, Pasture
Other Equipment: Generator
Parcel#: 985836181
Parking: Additional Parking, Circular Driveway, Concrete, Detached Carport, Electric Gate
Parking Notes: Additional Parking, Circular Driveway, Concrete, Deta
Patio/Porch: Covered
Pool: Gunite, In Ground, Pool/Spa Combo, Private
Swimming Pool: Yes
Utilities: City Sewer
Window: Shutters, Window Coverings
Local Schools
Elementary School: Fred Douglass
School District: Jacksonville ISD
Listed By / Shown By
Listed By
Agency Name: Berkshire Hathaway HomeService
Agency Contact: 713-862-0000
Agent Name: Cherie Davidson

Shown By
Agent Name: Meredith Harmon
Agent Phone: (254) 744-8128
Agency Title: Kelly, Realtors

Estimate Your Payment
Estimated Payment
$ 2,262.99 per month $2,000.78 Principal & Interest $0.00 Property Tax (data not provided by mls) $262.21 Homeowner's InsuranceChange Payment Information

 The data relating to real estate for sale on this web site comes in part from the IDX of the Multiple Listing Service of NTREIS. The data on this site may not be reproduced or redistributed and is only for those individuals viewing this web site. Real estate listings held by brokerage firms other than the brokers/agents with their own information using this site are marked with the NTREIS thumbnail logo and detailed information about them includes the name of the listing broker(s).
Privacy Policy / DMCA Notice / ADA Accessibility


This site is hosted, designed and copyright
© 1994 - 2026 by
Delta Media Group, Inc. -- Patent Pending --
Agent License Information: 543943
1125 County Road 1401 | MLS# 21394884
This single family home located at 1125 County Road 1401, Jacksonville, TX 75766 is currently listed for sale with an asking price of $899,000. This property was built in 2007 and has 3 bedrooms and 3 full and 1 partial baths with 3189 sq. ft. County Road 1401 is located in the Durrett Sub No 1 subdivision within the Jacksonville ISD school district. Search Durrett Sub No 1 real estate on meredithharmon.kellyrealtors.com today.