

BEDS6
BATHS4 full
SQUARE FEET3,951
MLS#2009958
STATUSActive
PROPERTY TYPEResidential - Single Family
SUBDIVISIONOAK FOREST
SCHOOLPleasanton
Property Description
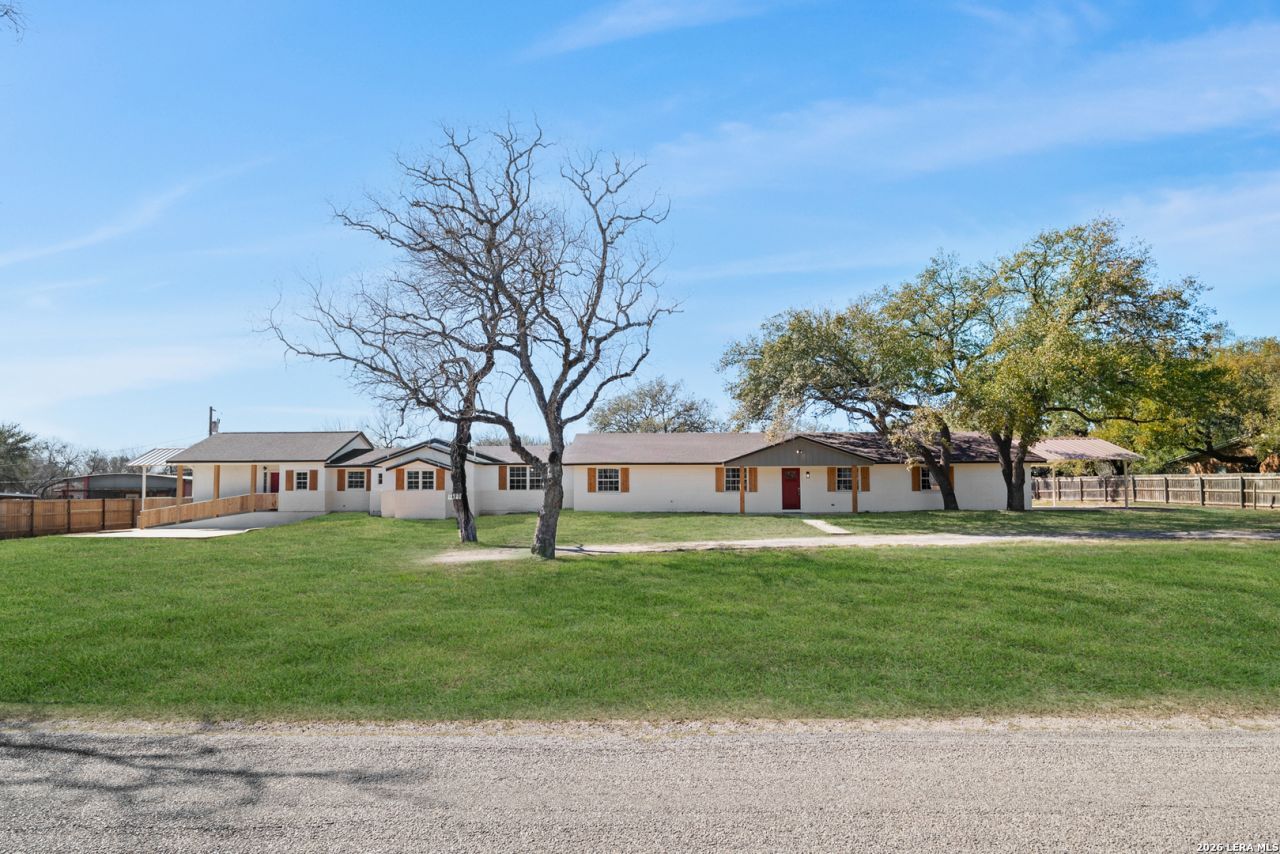
Discover the perfect blend of space, style, and versatility on this beautifully remodeled 1.38-acre property in Pleasanton. The main residence features 6 spacious bedrooms and 4 full bathrooms with modern finishes throughout. Attached to the home, offering its own private entrance, is a fully remodeled 1-bedroom, 1-bath guest suite-ideal for multigenerational living, extended family, guests, rental income, or a private home office. Both the main home and guest suite feature generously sized walk-in closets, providing exceptional storage. Thoughtful updates, contemporary finishes, and an open, inviting feel make this home truly move-in ready. Enjoy the privacy and flexibility of country-style living while still being conveniently located near schools, shopping, and major highways. A rare opportunity to own a turnkey property with room to grow, entertain, or generate additional income.OWNER FINANCE AVAILABLE WITH 20% DOWN PAYMENT. LEASE WITH THE OPTION TO PURCHASE IS ALSO AN OPTION.
Property Features
Property Type: Residential - Single Family
Cooling: One Central
Fireplaces: 1
Fuel Type: Electric
Heating: Central
Home Style: One Story, Texas Hill Country, Other
Lot Size: 1.38 Acres
Roof Type: Composition
Stories: 1.0
Taxes: $6,966
Year Built: 1975
Feature Descriptions
Builder Name: UNKNOWN
Days on Site: 35
Exterior: Brick, Other
Fireplace: Living Room
Flooring: Carpeting, Other
Foundation: Slab, Other
HOA Mandatory: No
Inclusions: Ceiling Fans, Washer Connection, Dryer Connection, Electric Water Heater
Interior: Two Living Area, Separate Dining Room, All Bedrooms Downstairs, Laundry Main Level
Lot: 1 - 2 Acres
Lot Dimensions: 60113
Neighborhood Amenities: Other - See Remarks
Parking: None/Not Applicable
Pool/Spa: None
Tax By Multiple Counties: No
Type: Single Family Detached
Water/Sewer: Septic
Windows: None Remain
Room Sizes
Bedroom 2: 11 X 11
Bedroom 3: 11 X 11
Bedroom 4: 11 X 11
Bedroom 5: 11 X 11
Kitchen: 15 X 15
Dining Room: 32 X 72
Living Room: 32 X 72
Additional Dwelling: 14 X 15
Local Schools
High School: Pleasanton
Middle School: Pleasanton
Elementary School: Pleasanton
School District: Pleasanton
Listed By / Shown By
Listed By
Agency Name: Fore Premier Properties
Agency Phone: (830) 257-4000
Shown By
Agent Name: Meredith Harmon
Agent Phone: (254) 744-8128
Agency Title: Kelly, Realtors
Agency Email: info@kellyrealtors.com
Agency Text: (254) 717-6447

Estimate Your Payment
Estimated Payment
$ 1,836.60 per month $1,110.56 Principal & Interest $580.50 Property Tax $145.54 Homeowner's InsuranceChange Payment Information


Privacy Policy / DMCA Notice / ADA Accessibility


This site is hosted, designed and copyright
© 1994 - 2026 by
Delta Media Group, Inc. -- Patent Pending --
Agent License Information: 543943
113 Crestline Dr | MLS# 2009958
This single family home located at 113 Crestline Dr, Pleasanton, TX 78064 is currently listed for sale with an asking price of $499,000. This property was built in 1975 and has 6 bedrooms and 4 full baths with 3951 sq. ft. Crestline Dr is located in the OAK FOREST subdivision within the Pleasanton school district. Search OAK FOREST real estate on meredithharmon.kellyrealtors.com today.