

BEDS4
BATHS3 full 1 partial
SQUARE FEET2,625
MLS#2017105
STATUSNew
PROPERTY TYPEResidential - Single Family
SUBDIVISIONHONDO RIDGE SUBDIVISION
SCHOOLLa Vernia Isd
Property Description
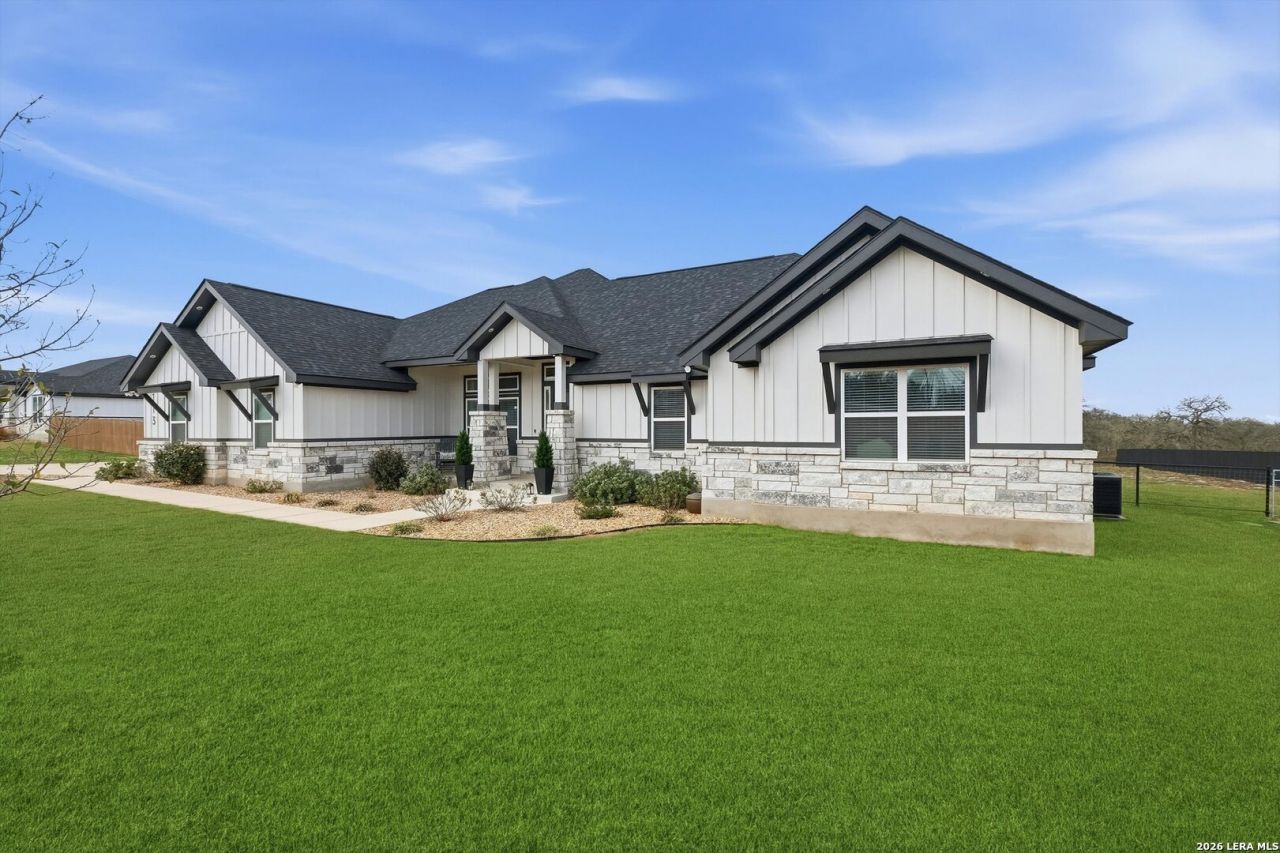
Set on one acre in La Vernias Hondo Ridge community, this 4-bedroom, 3.5-bath home combines an open-concept living space with a layout. The kitchen centers around an oversized quartz island and features custom cabinetry, stainless steel appliances and a propane gas range, while the adjoining living room is finished with a stone fireplace and detailed ceiling treatment. The primary suite includes a spacious bath and walk-in closet with direct access to the laundry room. A secondary bedroom with its own private full bath creates a comfortable setup for guests, while two additional bedrooms provide flexibility for family, office or hobby space. Outside, the fully fenced one-acre lot offers plenty of room to enjoy the surrounding country setting, along with a large covered back patio and sprinkler system. Recent additions include under-eave dusk-to-dawn exterior lighting and an epoxy-coated floor in the two-car garage.
Property Features
Property Type: Residential - Single Family
Cooling: One Central
Fireplaces: 1
Fuel Type: Electric
Heating: Central,1 Unit
Home Style: One Story
Lot Size: 1.00 Acres
Roof Type: Composition
Stories: 1.0
Taxes: $10,544
Year Built: 2023
Feature Descriptions
Builder Name: Eric Maiwald Homes, LLC
Days on Site: 7
Exterior: Stone/Rock, Cement Fiber
Fireplace: One, Living Room, Wood Burning
Flooring: Ceramic Tile
Foundation: Slab
Hoa Fee: 325/Annually
HOA Mandatory: Yes
HOA Name: HONDO RIDGE PROPERTY OWNERS ASSOCIATION, INC.,
Inclusions: Ceiling Fans, Chandelier, Washer Connection, Dryer Connection, Microwave Oven, Stove/Range, Gas Cooking, Disposal, Dishwasher, Smoke Alarm, Electric Water Heater, Garage Door Opener, Plumb for Water Softener
Interior: One Living Area, Eat-In Kitchen, Island Kitchen, Walk-In Pantry, Utility Room Inside, High Ceilings, Open Floor Plan, Laundry Main Level, Walk in Closets
Lot: County VIew,1 - 2 Acres
Multiple HOA: No
Neighborhood Amenities: None
Parking: Two Car Garage
Pool/Spa: None
Supplier - Electric: GVEC
Supplier - Garbage: PRIVATE
Supplier - Sewer: SEPTIC
Supplier - Water: SS WATER
Tax By Multiple Counties: No
Type: Single Family Detached
Water/Sewer: Septic
Windows: None Remain
Room Sizes
Bedroom 2: 14 X 14
Bedroom 3: 14 X 12
Bedroom 4: 12 X 10
Kitchen: 15 X 12
Dining Room: 12 X 10
Living Room: 22 X 21
Local Schools
High School: La Vernia
Middle School: La Vernia
Elementary School: La Vernia
School District: La Vernia Isd
Listed By / Shown By
Listed By
Agency Name: eXp Realty
Agency Phone: (888) 519-7431
Shown By
Agent Name: Meredith Harmon
Agent Phone: (254) 744-8128
Agency Title: Kelly, Realtors
Agency Email: info@kellyrealtors.com
Agency Text: (254) 717-6447

Estimate Your Payment
Estimated Payment
$ 2,456.97 per month $1,395.43 Principal & Interest $878.67 Property Tax $182.88 Homeowner's InsuranceChange Payment Information


Privacy Policy / DMCA Notice / ADA Accessibility


This site is hosted, designed and copyright
© 1994 - 2026 by
Delta Media Group, Inc. -- Patent Pending --
Agent License Information: 543943
113 Hondo Dr | MLS# 2017105
This single family home located at 113 Hondo Dr, La Vernia, TX 78121 is currently listed for sale with an asking price of $627,000. This property was built in 2023 and has 4 bedrooms and 3 full and 1 partial baths with 2625 sq. ft. Hondo Dr is located in the HONDO RIDGE SUBDIVISION subdivision within the La Vernia Isd school district. Search HONDO RIDGE SUBDIVISION real estate on meredithharmon.kellyrealtors.com today.