

BEDS3
BATHS2 full
SQUARE FEET1,176
MLS#1959898
STATUSActive
PROPERTY TYPEResidential - Single Family
SUBDIVISIONBEANVILLE
SCHOOLSan Antonio ISD
Property Description
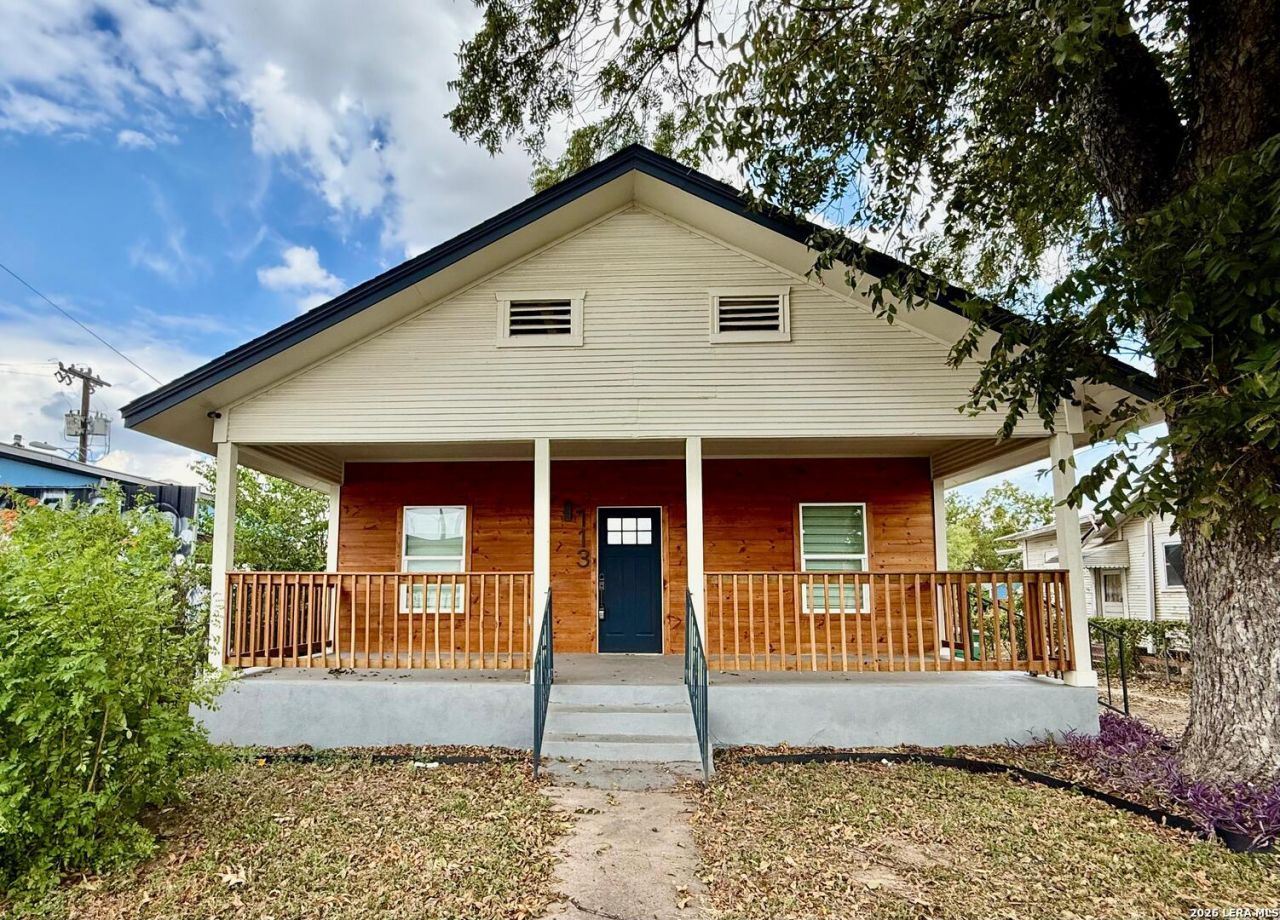
Charming 3-bedroom, 2-bath home located at 113 Thelka in the heart of San Antonios south side. This inviting property offers a functional layout with comfortable living spaces, making it ideal for families, first-time buyers, or investors. The home features a spacious living area, a well-sized kitchen with ample cabinetry, and a primary suite with a private bath. Situated in an established neighborhood, the property provides convenient access to some of San Antonios most sought-after nearby areas. Just minutes away, youll find the historic Mission District, including Mission San Jose and the scenic Mission Reach trails along the San Antonio River. The rapidly growing Brooks City Base is also nearby, offering a variety of dining, shopping, and entertainment options. Additionally, the home is close to the Harlandale area, known for its strong community feel, schools, and local amenities. With easy access to major highways, including I-37 and Loop 410, commuting to downtown San Antonio, Lackland AFB, or other parts of the city is quick and convenient. This property combines comfort, location, and accessibility-making it a great place to call home.
Property Features
Property Type: Residential - Single Family
Cooling: One Central
Fuel Type: Electric
Heating: Central
Home Style: One Story
Lot Size: 0.17 Acres
Roof Type: Composition
Stories: 1.0
Taxes: $5,813
Year Built: 1923
Feature Descriptions
Builder Name: UNKNOWN
Currenty Leased: Yes
Days on Site: 164
Exterior: Siding
Flooring: Laminate
Foundation: Slab
HOA Mandatory: No
Inclusions: Ceiling Fans, Washer Connection, Dryer Connection, Microwave Oven, Stove/Range, Dishwasher, Solid Counter Tops
Interior: One Living Area, Liv/Din Combo, Island Kitchen, Breakfast Bar, Utility Room Inside,1st Floor Lvl/No Steps
Lot: Mature Trees (ext feat), Level
Lot Dimensions: 49X150
Neighborhood Amenities: None
Parking: None/Not Applicable
Pool/Spa: None
Tax By Multiple Counties: No
Type: Single Family Detached
Water/Sewer: Water System, Sewer System
Windows: Some Remain
Room Sizes
Bedroom 2: 11 X 11
Bedroom 3: 12 X 10
Kitchen: 12 X 12
Dining Room: 12 X 12
Family Room: 14 X 12
Utility Room: 5 X 5
E X try: 5 X 25
Local Schools
High School: Burbank
Middle School: Harris
Elementary School: Hillcrest
School District: San Antonio ISD
Listed By / Shown By
Listed By
Agency Name: Texas Key Property Management LLC
Agency Phone: (210) 225-9767
Shown By
Agent Name: Meredith Harmon
Agent Phone: (254) 744-8128
Agency Title: Kelly, Realtors
Agency Email: info@kellyrealtors.com
Agency Text: (254) 717-6447

Estimate Your Payment
Estimated Payment
$ 1,151.48 per month $589.78 Principal & Interest $484.42 Property Tax $77.29 Homeowner's InsuranceChange Payment Information


Privacy Policy / DMCA Notice / ADA Accessibility


This site is hosted, designed and copyright
© 1994 - 2026 by
Delta Media Group, Inc. -- Patent Pending --
Agent License Information: 543943
113 Thelka | MLS# 1959898
This single family home located at 113 Thelka, San Antonio, TX 78214 is currently listed for sale with an asking price of $265,000. This property was built in 1923 and has 3 bedrooms and 2 full baths with 1176 sq. ft. Thelka is located in the BEANVILLE subdivision within the San Antonio ISD school district. Search BEANVILLE real estate on meredithharmon.kellyrealtors.com today.