

BEDS3
BATHS2 full 1 partial
SQUARE FEET2,796
MLS#2018228
STATUSNew
PROPERTY TYPEResidential - Single Family
SUBDIVISIONSEDONA
SCHOOLNorthside
Property Description
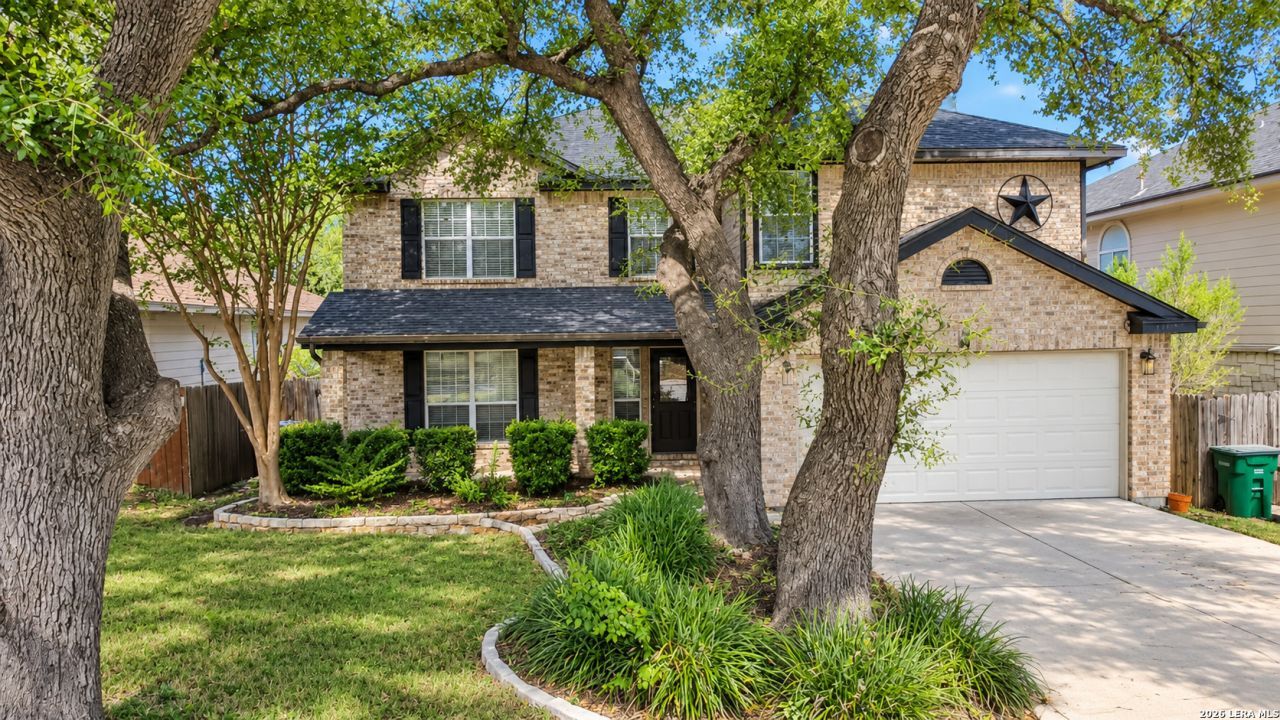
LOCATION. OPPORTUNITY. LIFESTYLE. This Helotes GEM IS READY FOR ITS NEXT CHAPTER! Tucked inside a desirable gated community, this 3-bedroom, 2.5-bath home offers the space, location, and flexibility buyers have been looking for. Featuring two spacious living areas, a functional floor plan, and great curb appeal, theres plenty of room to live, entertain, and make the home your own. Ideally located just off Loop 1604 and Bandera Rd, youre minutes from OConnor High School, shopping, dining, entertainment, and the annual Helotes Cornyval. Enjoy neighborhood amenities including a sports court and playground, adding even more value to this sought-after location. Priced with opportunity in mind, this home is an excellent chance for a new owner to bring their vision, make thoughtful updates, and create a home that truly reflects their style. If youve been waiting for an opportunity in Helotes to get into a great location and add your personal touch, this one deserves a closer look!
Property Features
Property Type: Residential - Single Family
Cooling: One Central
Fenced: Yes
Fuel Type: Electric
Heating: Central
Home Style: Two Story
Lot Size: 0.15 Acres
Roof Type: Composition
Stories: 2.0
Taxes: $8,069
Year Built: 2002
Feature Descriptions
Builder Name: Continental Homes
Days on Site: 2
Exterior: Brick, Siding
Exterior: Covered Patio, Privacy Fence, Mature Trees
Flooring: Carpeting, Ceramic Tile, Wood
Foundation: Slab
Hoa Fee: 150/Semi-Annually
HOA Mandatory: Yes
HOA Name: SEDONA HOA
Home Faces: East
Inclusions: Ceiling Fans, Washer Connection, Dryer Connection, Stove/Range
Interior: Two Living Area, Separate Dining Room, Two Eating Areas, Loft, Utility Room Inside, All Bedrooms Upstairs, Open Floor Plan, Cable TV Available, High Speed Internet, Walk in Closets, Attic - Access only
Multiple HOA: No
Neighborhood Amenities: Controlled Access, Park/Playground, Basketball Court
Parking: Two Car Garage
Pool/Spa: None
Supplier - Electric: CITY
Supplier - Garbage: CITY
Supplier - Gas: CITY
Supplier - Sewer: CITY
Supplier - Water: SAWS
Tax By Multiple Counties: No
Type: Single Family Detached
Water/Sewer: Water System, Sewer System, City
Windows: Some Remain
Room Sizes
Bedroom 2: 15 X 14
Bedroom 3: 15 X 12
Kitchen: 17 X 10
Breakfast Room: 8 X 10
Dining Room: 17 X 11
Living Room: 15 X 14
Family Room: 18 X 15
Utility Room: 8 X 8
E X try: 16 X 16
Local Schools
High School: O'Connor
Middle School: Jefferson Jr High
Elementary School: Charles Kuentz
School District: Northside
Listed By / Shown By
Listed By
Agency Name: Engel & Volkers San Antonio
Agency Phone: (210) 490-3939
Shown By
Agent Name: Meredith Harmon
Agent Phone: (254) 744-8128
Agency Title: Kelly, Realtors
Agency Email: info@kellyrealtors.com
Agency Text: (254) 717-6447

Estimate Your Payment
Estimated Payment
$ 1,515.69 per month $745.56 Principal & Interest $672.42 Property Tax $97.71 Homeowner's InsuranceChange Payment Information


Privacy Policy / DMCA Notice / ADA Accessibility


This site is hosted, designed and copyright
© 1994 - 2026 by
Delta Media Group, Inc. -- Patent Pending --
Agent License Information: 543943
11327 Mentmore | MLS# 2018228
This single family home located at 11327 Mentmore, Helotes, TX 78023 is currently listed for sale with an asking price of $335,000. This property was built in 2002 and has 3 bedrooms and 2 full and 1 partial baths with 2796 sq. ft. Mentmore is located in the SEDONA subdivision within the Northside school district. Search SEDONA real estate on meredithharmon.kellyrealtors.com today.