

BEDS4
BATHS4 full 1 partial
SQUARE FEET3,552
MLS#21339960
STATUSActive
PROPERTY TYPEResidential - Single Family
SUBDIVISIONSwan Properties
SCHOOLTyler ISD
Property Description
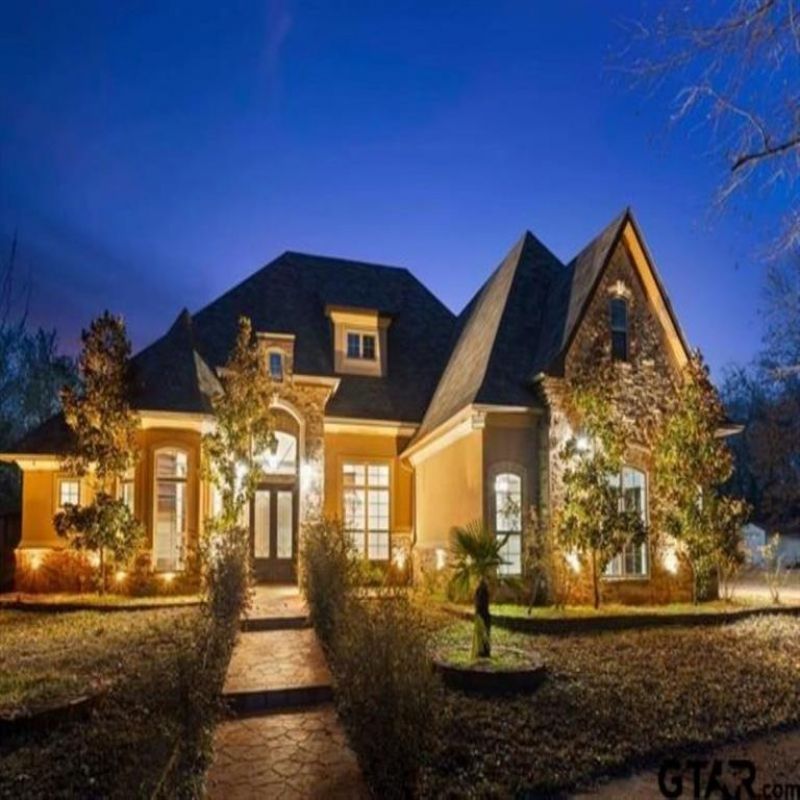
Spectacular custom home built with every upgrade your heart desires. From custom cabinets in kitchen, bathrooms, and office-study, to the fabulous outdoor kitchen, this home will blow you away. With 4 bedrooms and 4.5 baths, not to mention the upstairs media room and the shop with electric and plumbing already installed and ready for your vision, you won't ever want to leave. The intricate details in the woodwork all throughout the home is breathtaking and the stone fireplace is perfect for cold winter nights. The kitchen is a chef's dream, complete with gas stove and custom finishes. Sitting on 4 acres just minutes from Tyler, the possibilities are endless. There is a concrete pad out back, ready for a pool house and the yard is perfect for the pool design of your dreams.
Property Features
Property Type: Residential - Single Family
Fireplaces: 1
Garage: 2 car attached
Lot Size: 4.02 Acres
Year Built: 2015
Amenities
Built-in Features
Feature Descriptions
Appliances: Dishwasher, Electric Oven
Fireplace: Gas Logs, Gas Starter, Stone, Wood Burning
Parcel#: 177260000000015010
Parking: Garage
Parking Notes: Garage
Utilities: City Sewer
Room Sizes
Bedroom-Primary: 20.00 x 20.00 Level - 1
Bedroom: 20.00 x 10.00 Level - 2
Bedroom: 20.00 x 20.00 Level - 2
Bedroom: 20.00 x 20.00 Level - 2
Living Room: 20.00 x 20.00 Level - 1
Dining Room: 20.00 x 20.00 Level - 1
Local Schools
Elementary School: Orr
School District: Tyler ISD
Listed By / Shown By
Listed By
Agency Name: RE/MAX Tyler
Agency Contact: 903-581-7117
Agent Name: James Mccain

Shown By
Agent Name: Meredith Harmon
Agent Phone: (254) 744-8128
Agency Title: Kelly, Realtors

Estimate Your Payment
Estimated Payment
$ 2,768.96 per month $2,448.12 Principal & Interest $0.00 Property Tax (data not provided by mls) $320.83 Homeowner's InsuranceChange Payment Information

 The data relating to real estate for sale on this web site comes in part from the IDX of the Multiple Listing Service of NTREIS. The data on this site may not be reproduced or redistributed and is only for those individuals viewing this web site. Real estate listings held by brokerage firms other than the brokers/agents with their own information using this site are marked with the NTREIS thumbnail logo and detailed information about them includes the name of the listing broker(s).
Privacy Policy / DMCA Notice / ADA Accessibility


This site is hosted, designed and copyright
© 1994 - 2026 by
Delta Media Group, Inc. -- Patent Pending --
Agent License Information: 543943
11378 State Highway 110 N | MLS# 21339960
This single family home located at 11378 State Highway 110 N, Tyler, TX 75704 is currently listed for sale with an asking price of $1,100,000. This property was built in 2015 and has 4 bedrooms and 4 full and 1 partial baths with 3552 sq. ft. State Highway 110 N is located in the Swan Properties subdivision within the Tyler ISD school district. Search Swan Properties real estate on meredithharmon.kellyrealtors.com today.