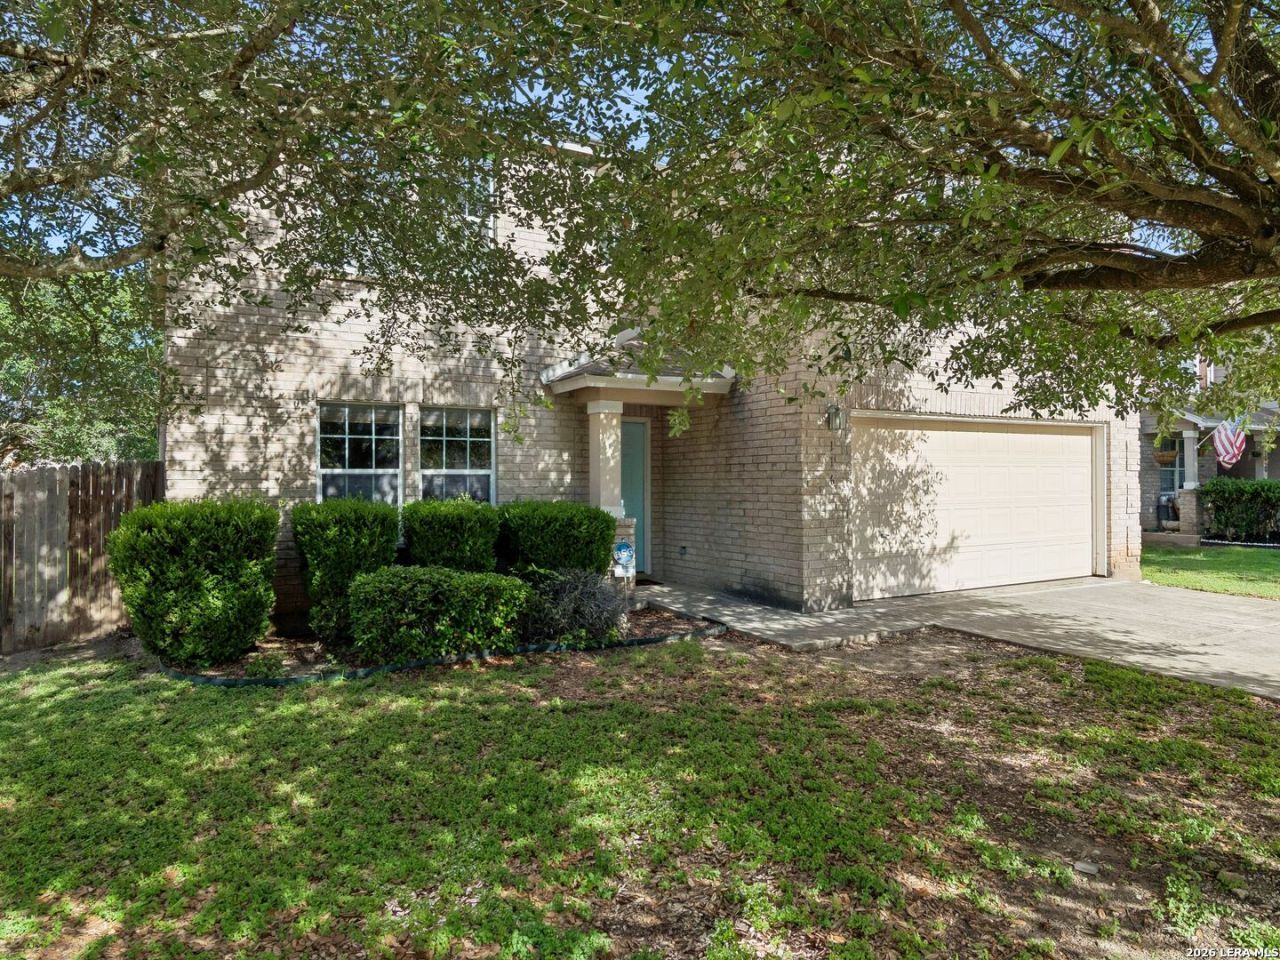


BEDS5
BATHS3 full 1 partial
SQUARE FEET3,677
MLS#1998535
STATUSActive
PROPERTY TYPEResidential - Single Family
SUBDIVISIONCURREY CREEK
SCHOOLBoerne
Property Description
Located in Currey Creek, this thoughtfully designed residence offers a bright, open floor plan tailored for comfortable everyday living. The kitchen is equipped with updated appliances, ample cabinetry, and generous workspace, seamlessly connecting to the adjoining living and dining areas for effortless entertaining. The spacious primary suite is conveniently located on the main level and features a large walk in closet and a well appointed bath. Upstairs, four additional bedrooms and a versatile game room provide flexible space for family, guests, or a home office. The backyard offers a covered patio overlooking a generously sized yard, creating the perfect setting for outdoor dining, play, or relaxing. Conveniently located just minutes from shopping, dining, highly rated schools, parks, walking trails, and major highways, this home combines everyday convenience with the charm and character of Downtown Boerne.
Property Features
Property Type: Residential - Single Family
Cooling: Two Central
Fenced: Yes
Fireplaces: 1
Fuel Type: Electric
Heating: Central
Home Style: Two Story, Traditional
Lot Size: 0.14 Acres
Roof Type: Composition
Stories: 2.0
Taxes: $9,737
Year Built: 2006
Feature Descriptions
Builder Name: Standard Pacific Homes
Currenty Leased: No
Days on Site: 15
Exterior: Brick, Cement Fiber
Exterior: Privacy Fence
Fireplace: One, Family Room
Flooring: Carpeting, Ceramic Tile
Foundation: Slab
Hoa Fee: 250/Annually
HOA Mandatory: Yes
HOA Name: CURREY CREEK HOA
Improvements: Street Paved, Curbs, Sidewalks
Inclusions: Ceiling Fans, Washer Connection, Dryer Connection, Self-Cleaning Oven, Microwave Oven, Dishwasher
Interior: Two Living Area, Open Floor Plan, Cable TV Available, High Speed Internet
Multiple HOA: No
Neighborhood Amenities: None
Parking: Two Car Garage, Attached
Pool/Spa: None
Supplier - Electric: Bandera Elec
Supplier - Sewer: CofBoerne
Supplier - Water: CofBoerne
Tax By Multiple Counties: No
Type: Single Family Detached
Water/Sewer: Water System, Sewer System
Windows: All Remain
Room Sizes
Bedroom 2: 19 X 13
Bedroom 3: 14 X 13
Bedroom 4: 18 X 13
Bedroom 5: 19 X 13
Kitchen: 19 X 18
Breakfast Room: 10 X 14
Living Room: 28 X 19
Family Room: 18 X 14
Utility Room: 6 X 8
E X try: 6 X 6
Media Room: 19 X 13
Local Schools
High School: Boerne
Middle School: Boerne Middle N
Elementary School: Curington
School District: Boerne
Listed By / Shown By
Listed By
Agency Name: Kuper Sothebys Intl Realty
Agency Phone: (210) 698-3100
Shown By
Agent Name: Meredith Harmon
Agent Phone: (254) 744-8128
Agency Title: Kelly, Realtors
Agency Email: info@kellyrealtors.com
Agency Text: (254) 717-6447

Estimate Your Payment
Estimated Payment
$ 2,007.10 per month $1,057.14 Principal & Interest $811.42 Property Tax $138.54 Homeowner's InsuranceChange Payment Information


Privacy Policy / DMCA Notice / ADA Accessibility


This site is hosted, designed and copyright
© 1994 - 2026 by
Delta Media Group, Inc. -- Patent Pending --
Agent License Information: 543943
116 Latigo Lane | MLS# 1998535
This single family home located at 116 Latigo Lane, Boerne, TX 78006 is currently listed for sale with an asking price of $475,000. This property was built in 2006 and has 5 bedrooms and 3 full and 1 partial baths with 3677 sq. ft. Latigo Lane is located in the CURREY CREEK subdivision within the Boerne school district. Search CURREY CREEK real estate on meredithharmon.kellyrealtors.com today.