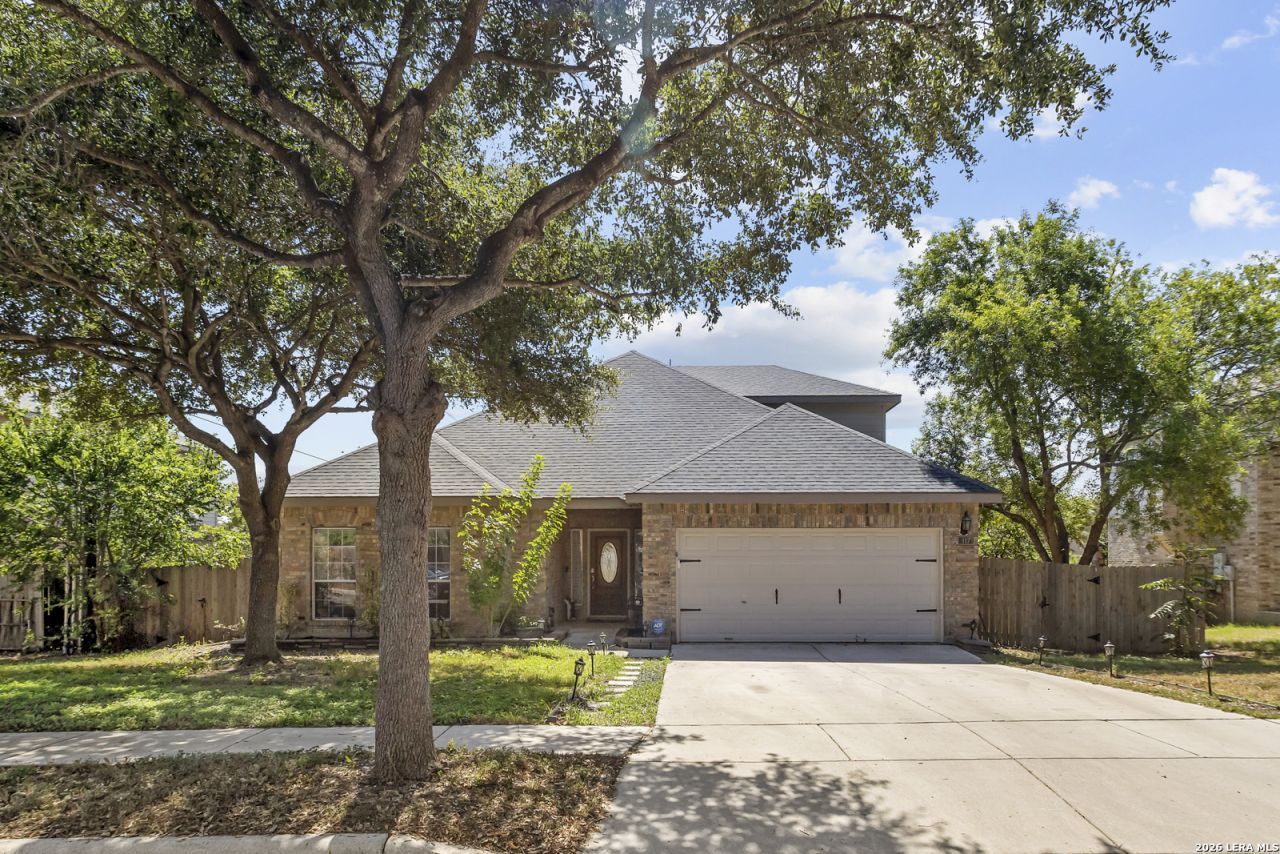


BEDS3
BATHS2 full
SQUARE FEET2,763
MLS#2019016
STATUSPrice Change
PROPERTY TYPEResidential - Single Family
SUBDIVISIONFALCON RIDGE
SCHOOLSchertz-Cibolo-Universal City ISD
Property Description
Welcome to this beautifully maintained 3-bedroom, 2-bathroom home in the desirable Falcon Ridge community in Cibolo! Step inside to an open-concept layout filled with natural light, featuring a spacious living room centered around a cozy fireplace. The modern, upgraded kitchen boasts stainless steel appliances, abundant cabinet and counter space, and a functional breakfast bar seamlessly overlooking the main living area. The main-floor primary retreat offers a tranquil sanctuary, featuring a newly remodeled luxury ensuite bath complete with a custom double vanity, an expansive walk-in tile shower, and a generous walk-in closet. Upstairs, a massive 22x25 loft provides flexible space ideal for a game room, home theater, or workspace. Enjoy quiet evenings outdoors under the covered patio in a large backyard shaded by mature trees. Major high-ticket updates provide complete peace of mind, including a new roof replaced in 2025 and an upgraded HVAC system installed in 2020.
Property Features
Property Type: Residential - Single Family
Cooling: One Central
Fireplaces: 1
Fuel Type: Electric
Heating: Central
Home Style: Two Story
Lot Size: 0.23 Acres
Roof Type: Composition
Stories: 2.0
Taxes: $7,359
Year Built: 2004
Feature Descriptions
Builder Name: DR Horton
Exterior: Brick, Siding
Fireplace: One, Living Room
Flooring: Carpeting, Wood
Foundation: Slab
Hoa Fee: 400/Annually
HOA Mandatory: Yes
HOA Name: FALCON RIDGE HOA
Inclusions: Ceiling Fans, Washer Connection, Dryer Connection, Built-In Oven, Stove/Range
Interior: Two Living Area, Separate Dining Room, Eat-In Kitchen, Breakfast Bar, Loft, Utility Room Inside, Open Floor Plan
Multiple HOA: No
Neighborhood Amenities: Pool, Park/Playground, Sports Court, Basketball Court
Parking: Two Car Garage
Pool/Spa: None
Tax By Multiple Counties: No
Type: Single Family Detached
Water/Sewer: City
Windows: Some Remain
Room Sizes
Bedroom 2: 14 X 12
Bedroom 3: 14 X 11
Kitchen: 12 X 10
Dining Room: 12 X 10
Living Room: 21 X 21
Utility Room: 6 X 7
Study/Office: 12 X 12
E X try: 7 X 4
Loft: 22 X 25
Local Schools
High School: Samuel Clemens
Middle School: Jordan
Elementary School: Watts
School District: Schertz-Cibolo-Universal City ISD
Listed By / Shown By
Listed By
Agency Name: eXp Realty
Agency Phone: (888) 519-7431
Shown By
Agent Name: Meredith Harmon
Agent Phone: (254) 744-8128
Agency Title: Kelly, Realtors
Agency Email: info@kellyrealtors.com
Agency Text: (254) 717-6447

Estimate Your Payment
Estimated Payment
$ 1,592.45 per month $865.75 Principal & Interest $613.25 Property Tax $113.46 Homeowner's InsuranceChange Payment Information


Privacy Policy / DMCA Notice / ADA Accessibility


This site is hosted, designed and copyright
© 1994 - 2026 by
Delta Media Group, Inc. -- Patent Pending --
Agent License Information: 543943
117 Blue Sage | MLS# 2019016
This single family home located at 117 Blue Sage, Cibolo, TX 78108 is currently listed for sale with an asking price of $389,000. This property was built in 2004 and has 3 bedrooms and 2 full baths with 2763 sq. ft. Blue Sage is located in the FALCON RIDGE subdivision within the Schertz-Cibolo-Universal City ISD school district. Search FALCON RIDGE real estate on meredithharmon.kellyrealtors.com today.