

BEDS5
BATHS2 full 1 partial
SQUARE FEET2,790
MLS#21282089
STATUSActive
PROPERTY TYPEResidential - Single Family
SUBDIVISIONHighlands Of Heath
SCHOOLRockwall ISD
Property Description
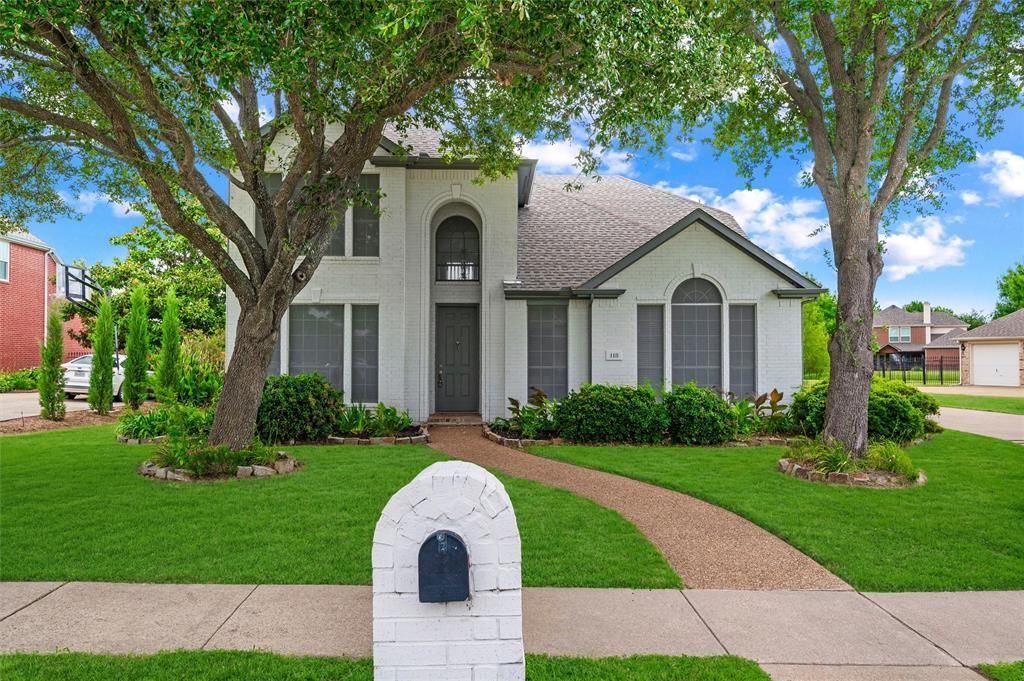
Experience the charm of one of Heath’s most desirable and established neighborhoods, The Highlands of Heath. This beautifully remodeled home offers the perfect blend of modern updates and an unbeatable location. Enjoy the convenience of being within walking distance of the new Heath Town Hall and just minutes from the Terry Park boat ramp, providing easy access to Lake Ray Hubbard. The oversized driveway offers ample parking, while the spacious backyard provides a blank canvas with plenty of room to design your dream pool, outdoor living area, or garden. With its thoughtful updates, generous lot, and exceptional location, this home is an outstanding opportunity to enjoy the best of Heath living. Preferred Lender is offering a 1% credit of the loan amount towards interest rate buy down for qualified buyers.
Property Features
Property Type: Residential - Single Family
Cooling: Central Air
Fireplaces: 1
Garage: 2 car attached
Heating: Electric
Home Style: Traditional
Lot Size: 0.38 Acres
Roof Type: Composition
Year Built: 2002
Amenities
Kitchen Island
Open Floorplan
Vaulted Ceiling(s)
Walk-In Closet(s)
Feature Descriptions
Appliances: Gas Range
Days on Site: 26
Exterior: Brick
Fencing: Back Yard, Fenced, Wrought Iron
Fireplace: Gas, Gas Logs
Flooring: Brick
HOA Fee: 500/ Annually
Laundry: Full Size W/D Area
Parcel#: 000000049609
Parking: Additional Parking
Parking Notes: Additional Parking
Patio/Porch: Rear Porch
Utilities: City Sewer, City Water, Individual Gas Meter
Window: Shutters
Local Schools
Elementary School: Linda Lyon
School District: Rockwall ISD
Listed By / Shown By
Listed By
Agency Name: eXp Realty LLC
Agency Contact: 214-663-8190
Agent Name: Olivia Burns

Shown By
Agent Name: Meredith Harmon
Agent Phone: (254) 744-8128
Agency Title: Kelly, Realtors

Estimate Your Payment
Estimated Payment
$ 1,472.58 per month $1,301.96 Principal & Interest $0.00 Property Tax (data not provided by mls) $170.63 Homeowner's InsuranceChange Payment Information

 The data relating to real estate for sale on this web site comes in part from the IDX of the Multiple Listing Service of NTREIS. The data on this site may not be reproduced or redistributed and is only for those individuals viewing this web site. Real estate listings held by brokerage firms other than the brokers/agents with their own information using this site are marked with the NTREIS thumbnail logo and detailed information about them includes the name of the listing broker(s).
Privacy Policy / DMCA Notice / ADA Accessibility


This site is hosted, designed and copyright
© 1994 - 2026 by
Delta Media Group, Inc. -- Patent Pending --
Agent License Information: 543943
118 Dunford Drive | MLS# 21282089
This single family home located at 118 Dunford Drive , Heath, TX 75032 is currently listed for sale with an asking price of $585,000. This property was built in 2002 and has 5 bedrooms and 2 full and 1 partial baths with 2790 sq. ft. Dunford Drive is located in the Highlands Of Heath subdivision within the Rockwall ISD school district. Search Highlands Of Heath real estate on meredithharmon.kellyrealtors.com today.