

BEDS3
BATHS2 full 1 partial
SQUARE FEET2,495
MLS#1995659
STATUSActive
PROPERTY TYPEResidential - Single Family
SUBDIVISIONShoreline Park
SCHOOLBoerne
Property Description
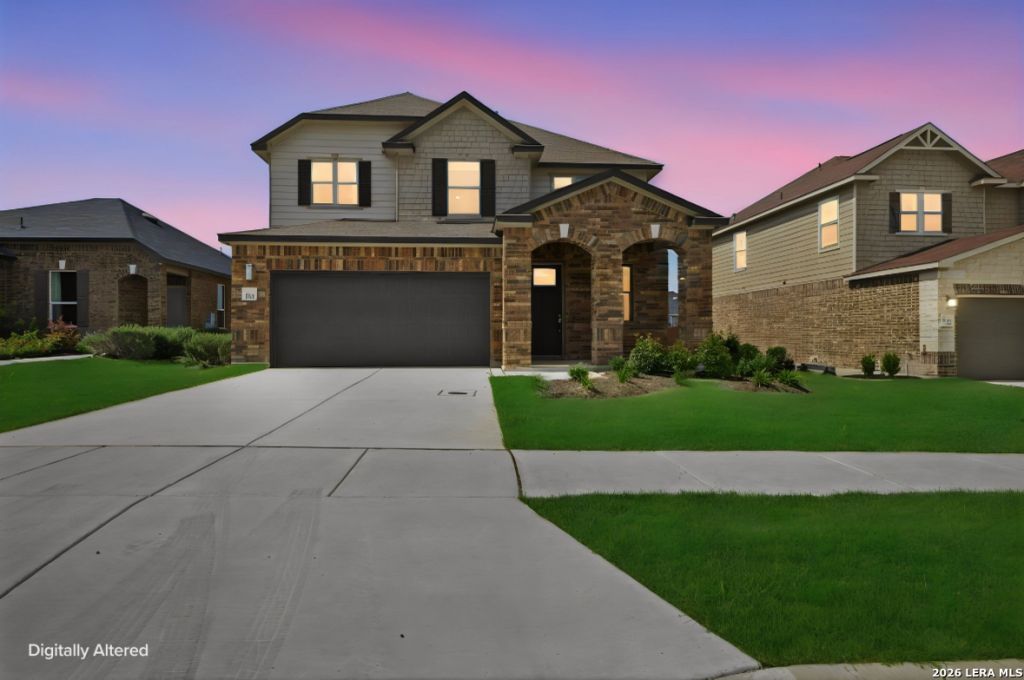
Beautiful, never-lived-in former model home loaded with over $100,000 in upgrades and located in a highly sought-after neighborhood! Situated on an oversized premium lot, this exceptional home combines luxury finishes with a versatile floor plan designed for todays lifestyle. The gourmet kitchen showcases upgraded appliances, designer cabinetry, and premium countertops, creating the perfect space for cooking and entertaining. Offering 3 spacious bedrooms, 2 living areas, and a large laundry room, there is room for everyone to spread out and enjoy. A flexible room off the main living area can serve as a formal dining room, home office, playroom, or additional living space to suit your needs. Upstairs, a generous second living area provides endless possibilities as a game room, media room, or family retreat. The sprinkler system helps keep the beautifully landscaped yard looking its best year-round. Enjoy all the benefits of new construction without the wait, along with the upscale finishes and thoughtful upgrades only found in a former model home. Move-in ready and waiting for its very first owners!
Property Features
Property Type: Residential - Single Family
Cooling: Two Central
Fuel Type: Electric
Heating: Central
Home Style: Two Story
Lot Size: 0.18 Acres
Roof Type: Composition
Stories: 2.0
Taxes: $9,415
Year Built: 2022
Feature Descriptions
Builder Name: KB HOMES
Currenty Leased: No
Days on Site: 27
Exterior: Brick
Flooring: Laminate
Foundation: Slab
Hoa Fee: 200/Quarterly
HOA Mandatory: Yes
HOA Name: LIFETIME
Improvements: Street Paved, Curbs, Sidewalks, Streetlights, Fire Hydrant w/in 500
Inclusions: Washer Connection, Dryer Connection, Cook Top, Microwave Oven, Stove/Range, Refrigerator, Dishwasher, Smoke Alarm, Security System (Owned)
Interior: One Living Area, Eat-In Kitchen, Island Kitchen, Study/Library, Game Room, All Bedrooms Upstairs, Laundry Main Level, Walk in Closets
Lot: Cul-de-Sac/Dead End
Miscellaneous: Builder 10-Year Warranty
Multiple HOA: No
Neighborhood Amenities: Waterfront Access, Park/Playground, Jogging Trails
Parking: Two Car Garage
Pool/Spa: None
Security: yes
Tax By Multiple Counties: No
Type: Single Family Detached
Water/Sewer: Water System
Windows: All Remain
Room Sizes
Bedroom 2: 12 X 10
Bedroom 3: 14 X 10
Kitchen: 14 X 14
Living Room: 17 X 17
Office: 17 X 12
Local Schools
High School: Boerne
Middle School: Boerne Middle N
Elementary School: Fabra
School District: Boerne
Listed By / Shown By
Listed By
Agency Name: Hill Country Flat Fee Realty
Agency Phone: (210) 419-3604
Shown By
Agent Name: Meredith Harmon
Agent Phone: (254) 744-8128
Agency Title: Kelly, Realtors
Agency Email: info@kellyrealtors.com
Agency Text: (254) 717-6447

Estimate Your Payment
Estimated Payment
$ 2,168.81 per month $1,223.84 Principal & Interest $784.58 Property Tax $160.39 Homeowner's InsuranceChange Payment Information


Privacy Policy / DMCA Notice / ADA Accessibility


This site is hosted, designed and copyright
© 1994 - 2026 by
Delta Media Group, Inc. -- Patent Pending --
Agent License Information: 543943
118 E Granite Shoals | MLS# 1995659
This single family home located at 118 E Granite Shoals, Boerne, TX 78006 is currently listed for sale with an asking price of $549,900. This property was built in 2022 and has 3 bedrooms and 2 full and 1 partial baths with 2495 sq. ft. E Granite Shoals is located in the Shoreline Park subdivision within the Boerne school district. Search Shoreline Park real estate on meredithharmon.kellyrealtors.com today.