

BEDS5
BATHS2 full 1 partial
SQUARE FEET2,625
MLS#21345044
STATUSPending
PROPERTY TYPEResidential - Single Family
SUBDIVISIONWillowood Add
SCHOOLSanger ISD
Property Description
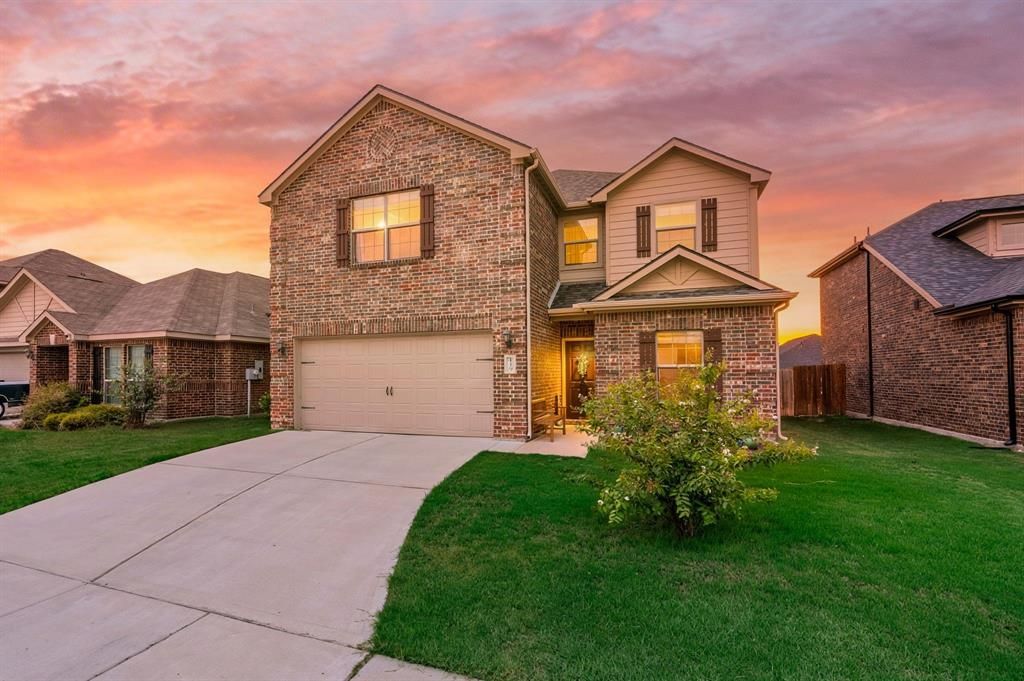
A home as charming as the street name, but with all the space you need! Welcome to the well -priced 5-bedroom, offering a staggering 2,625 sq ft of flexible living space. You will love the fresh luxury vinyl plank flooring through the downstairs common areas and the fact that EVERY room in this house is incredibly large and spacious! The open-concept layout seamlessly connects the family room, dining space, and a granite-counter top kitchen featuring a large seating peninsula and Shaker cabinetry. A private downstairs primary suite serves as an ideal retreat with a garden tub, separate shower, and a generous walk-in closet. Upstairs, an expansive bonus game room centers around four massive secondary bedrooms, all uniquely equipped with walk-in closets. High-value peace of mind is built-in with a brand-new roof installed in January 2025, alongside an inviting covered back patio perfect for outdoor relaxation. Seller is offering a $6,000 incentive toward buyer’s allowable closing costs with an acceptable offer. Incentive is subject to lender approval and applicable loan guidelines. Don't pay more for less space—schedule your tour today!Information provided is deemed reliable but not guaranteed. Buyers and buyers agent to verify all info.
Property Features
Property Type: Residential - Single Family
Cooling: Ceiling Fan(s), Central Air, Electric
Garage: 2 car attached
Heating: Central, Electric
Home Style: Traditional
Lot Size: 0.13 Acres
Roof Type: Composition
Year Built: 2020
Amenities
Granite Counters
Kitchen Island
Open Floorplan
Walk-In Closet(s)
Covered Patio/Porch
Feature Descriptions
Appliances: Dishwasher, Disposal, Electric Cooktop, Electric Oven, Electric Range, Microwave
Community Features: Sidewalks
Days on Site: 38
Exclusions: Decor and Window Coverings
Exterior: Brick, Wood
Fencing: Back Yard, Wood
Flooring: Carpet, Ceramic Tile, Luxury Vinyl Plank
Green Features: Appliances, Thermostat, Windows
HOA Fee: 100/ Annually
Laundry: Electric Dryer Hookup, Utility Room, Full Size W/D Area, Washer Hookup
Lot: Interior Lot, Subdivision
Parcel#: R772673
Parking: Driveway, Garage, Garage Door Opener, Garage Faces Front
Parking Notes: Driveway, Garage, Garage Door Opener, Garage Faces Fr
Patio/Porch: Covered, Patio
Utilities: City Sewer, City Water, Curbs, Sidewalk
Local Schools
Elementary School: Butterfield
School District: Sanger ISD
Listed By / Shown By
Listed By
Agency Name: Fathom Realty, LLC
Agency Contact: (888) 455-6040
Agent Name: Patricia Gonzalez

Shown By
Agent Name: Meredith Harmon
Agent Phone: (254) 744-8128
Agency Title: Kelly, Realtors

Estimate Your Payment
Estimated Payment
$ 830.44 per month $734.21 Principal & Interest $0.00 Property Tax (data not provided by mls) $96.22 Homeowner's InsuranceChange Payment Information

 The data relating to real estate for sale on this web site comes in part from the IDX of the Multiple Listing Service of NTREIS. The data on this site may not be reproduced or redistributed and is only for those individuals viewing this web site. Real estate listings held by brokerage firms other than the brokers/agents with their own information using this site are marked with the NTREIS thumbnail logo and detailed information about them includes the name of the listing broker(s).
Privacy Policy / DMCA Notice / ADA Accessibility


This site is hosted, designed and copyright
© 1994 - 2026 by
Delta Media Group, Inc. -- Patent Pending --
Agent License Information: 543943
119 Magnolia Drive | MLS# 21345044
This single family home located at 119 Magnolia Drive, Sanger, TX 76266 is currently listed for sale with an asking price of $329,900. This property was built in 2020 and has 5 bedrooms and 2 full and 1 partial baths with 2625 sq. ft. Magnolia Drive is located in the Willowood Add subdivision within the Sanger ISD school district. Search Willowood Add real estate on meredithharmon.kellyrealtors.com today.