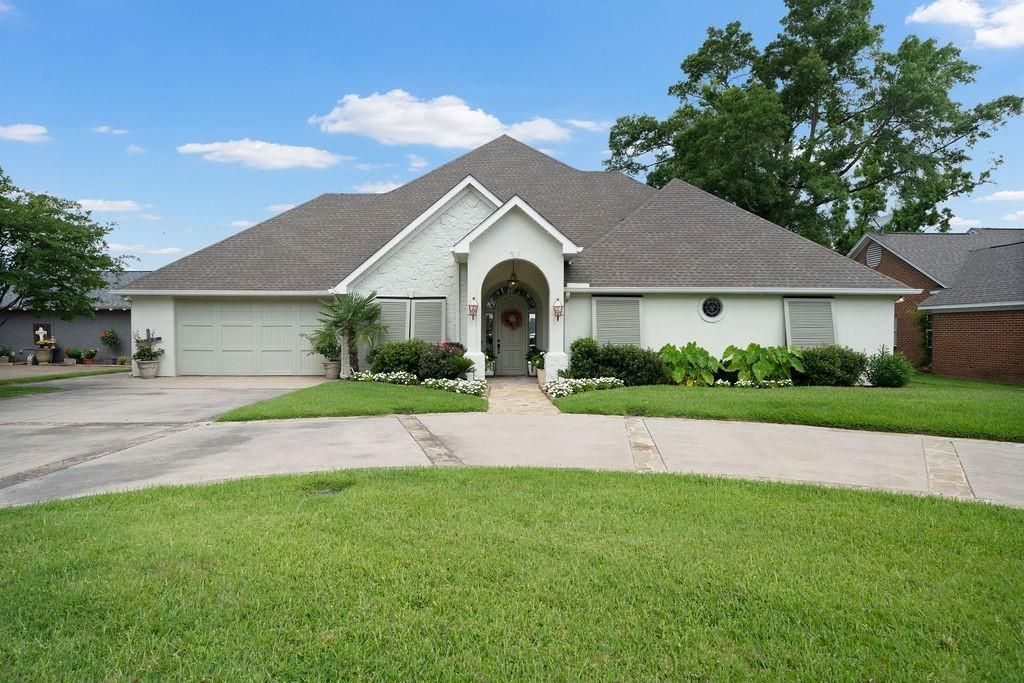


BEDS4
BATHS3 full 1 partial
SQUARE FEET3,683
MLS#21335478
STATUSActive
PROPERTY TYPEResidential - Single Family
SUBDIVISIONEmerald Bay
SCHOOLBullard ISD
Property Description
Remodeled and unique home on Lake Palestine in very special Emerald Bay Community. Enjoy the day on the lake or in AirConditioned living area in boathouse and later sit around the gas fire pit watching the ever changing spectacular sunsetswhile cooking on the outdoor gas grill. After dinner, retire to inside living areas. All family gathered in one family room andguests in second family room. All with spectacular views of the lake. Split living areas provide privacy and a unique BUNKROOM for kids or grand kids. When not on the lake, enjoy a game of golf using your own golf carts, playing tennis, Pickle Ballor swimming in the club pool. Enjoy fine dining in the Club House and many other special events. AND, a front seat to 4th ofJuly Fireworks! Come view this home during the day and tour all the amenities Emerald Bay has to offer, BUT, let meschedule you for your own private seating in the early evening on the boat dock for one of the most beautiful sunsets you willever see over Lake Palestine or anywhere else.
Property Features
Property Type: Residential - Single Family
Cooling: Central Air, Electric, Zoned
Fireplaces: 2
Garage: 3 car attached
Heating: Electric
Home Style: Traditional
Lot Size: 0.37 Acres
Roof Type: Composition
Year Built: 2007
Amenities
Built-in Features
Cable TV Available
Central Vacuum
Decorative Lighting
Open Floorplan
Walk-In Closet(s)
Attached Grill
Balcony
Boat Slip
Covered Patio/Porch
Dock
Fire Pit
Gas Grill
Rain Gutters
Mosquito Mist System
Outdoor Shower
Feature Descriptions
Appliances: Dishwasher, Disposal, Electric Cooktop, Electric Oven, Gas Water Heater, Ice Maker, Microwave, Double Oven, Refrigerator, Tankless Water Heater
Body of Water: Palestine
Community Features: Boat Ramp, Club House, Community Dock, Community Pool, Fishing, Gated, Golf, Greenbelt, Guarded Entrance, Lake, Park, Pickle Ball Court, Playground, Pool, Restaurant, Tennis Court(s), Other
Days on Site: 1
Exterior: Plaster, Rock/Stone
Fencing: Metal, Partial
Fireplace: Fire Pit, Gas Logs, Glass Doors, Living Room, Outside, Propane
Flooring: Carpet, Tile, Wood
HOA Fee: 463/ Monthly
Laundry: Electric Dryer Hookup, Utility Room, Full Size W/D Area, Dryer Hookup, Washer Hookup
Lot: Landscaped, Sloped, Sprinkler System, Subdivision, Water/Lake View, Waterfront
Lot Dimensions: 88.5x188.6x85.9x188.3
Parcel#: 180270000500020010
Parking: Circular Driveway, Concrete, Driveway, Garage, Garage Door Opener, Garage Faces Front, Garage Single Door, Golf Cart Garage, Inside Entrance, Kitchen Level, Lighted
Parking Notes: Circular Driveway, Concrete, Driveway, Garage, Garage
Patio/Porch: Covered, Rear Porch
Swimming Pool: Yes
Utilities: Asphalt, Electricity Connected, MUD Sewer, MUD Water
Water Features: Dock – Covered, Dock – Enclosed, Dock – Uncovered, Lake Front, Lake Front – Main Body, Personal Watercraft Lift, Retaining Wall – Concrete
Window: Electric Shades, Window Coverings
Local Schools
Elementary School: Bullard
School District: Bullard ISD
Listed By / Shown By
Listed By
Agency Name: Cordova Real Estate
Agency Contact: 903-825-3687
Agent Name: John Cordova

Shown By
Agent Name: Meredith Harmon
Agent Phone: (254) 744-8128
Agency Title: Kelly, Realtors

Estimate Your Payment
Estimated Payment
$ 3,649.99 per month $3,227.07 Principal & Interest $0.00 Property Tax (data not provided by mls) $422.92 Homeowner's InsuranceChange Payment Information

 The data relating to real estate for sale on this web site comes in part from the IDX of the Multiple Listing Service of NTREIS. The data on this site may not be reproduced or redistributed and is only for those individuals viewing this web site. Real estate listings held by brokerage firms other than the brokers/agents with their own information using this site are marked with the NTREIS thumbnail logo and detailed information about them includes the name of the listing broker(s).
Privacy Policy / DMCA Notice / ADA Accessibility


This site is hosted, designed and copyright
© 1994 - 2026 by
Delta Media Group, Inc. -- Patent Pending --
Agent License Information: 543943
120 Marina Drive | MLS# 21335478
This single family home located at 120 Marina Drive, Bullard, TX 75757 is currently listed for sale with an asking price of $1,450,000. This property was built in 2007 and has 4 bedrooms and 3 full and 1 partial baths with 3683 sq. ft. Marina Drive is located in the Emerald Bay subdivision within the Bullard ISD school district. Search Emerald Bay real estate on meredithharmon.kellyrealtors.com today.