

BEDS4
BATHS2 full
SQUARE FEET1,275
MLS#2017823
STATUSNew
PROPERTY TYPERental - Single Family
SUBDIVISIONLIVE OAK
SCHOOLJudson
Property Description
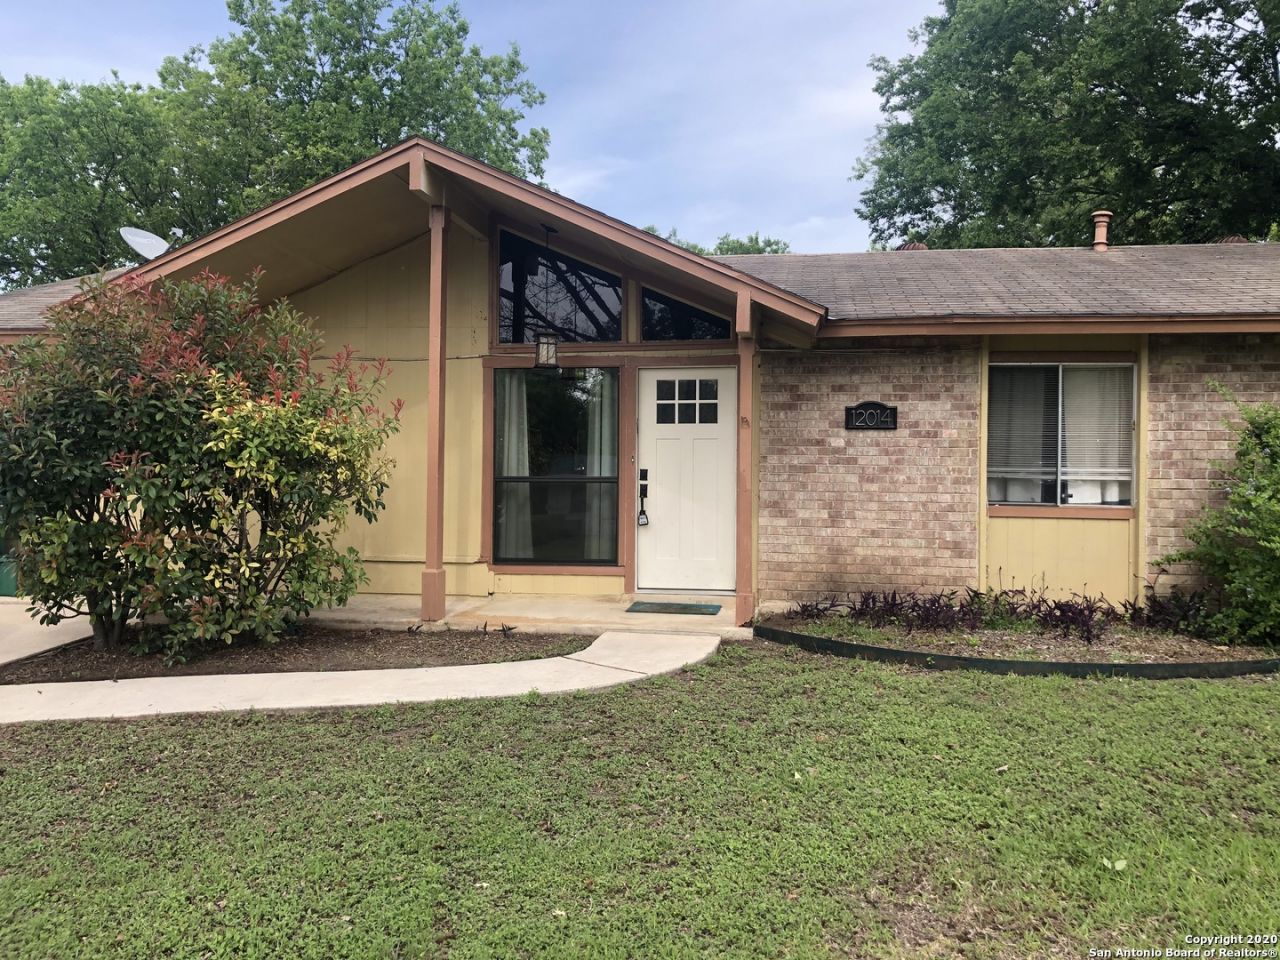
* * * WOW RARE 4 BEDROOM IS WALKING DISTANCE TO LIVE OAK COMMUNITY PARK ! NO CARPET! LIGHT & BRIGHT, HIGH WOOD BEAM CEILINGS. * * OPEN FLOOR PLAN. GRANITE COUNTERS IN KITCHEN , BIG BACK YARD WITH COVERED DECK GREAT FOR PETS & ENTERTAINING * AWSOME! city park for active families. Quick access 1-35, military bases and shopping. Park Inc: 3 Baseball fields, 3 Fishing lakes, Football,Basket ball with lighting, skateboard park, over 2 miles of hike & bike trails, * playgrounds, Picnic Barbecues * Large Pavilion!
Property Features
Property Type: Rental - Single Family
Cooling: One Central
Fuel Type: Natural Gas
Heating: Central
Home Style: One Story, Split Level, Traditional
Lot Size: 0.18 Acres
Roof Type: Composition
Year Built: 1969
Feature Descriptions
Builder Name: unknown
Days on Site: 7
Exterior: Asbestos Shingle, Brick, Cement Fiber
Exterior: Covered Patio, Deck/Balcony, None
Foundation: Slab
Inclusions: Ceiling Fans, Chandelier, Washer Connection, Dryer Connection, Self-Cleaning Oven, Stove/Range, Refrigerator, Disposal, Dishwasher, Ice Maker Connection, Vent Fan, Smoke Alarm, Security System (Owned), Pre-Wired for Security, Gas Water Heater, Smooth Cooktop
Interior: One Living Area, Separate Dining Room, Eat-In Kitchen, Breakfast Bar, Utility Room Inside, High Ceilings, Open Floor Plan, Pull Down Storage, Cable TV Available, High Speed Internet, All Bedrooms Downstairs, Laundry Room, Attic - Access only, Attic - Pull Down Stairs
Lot: Cul-de-Sac/Dead End
Lot Dimensions: 70 x 117
Miscellaneous: Owner-Manager, City Bus, School Bus
Neighborhood Amenities: Pool, Jogging Trail, Playground, BBQ/Picnic, Near Shopping, Waterfront Access, Sports Court, Bike Trails, Basketball Court, Lake/River Park, Fishing Pier
Parking: Converted Garage
Pool/Spa: None
Security: yes
Supplier - Electric: CPS
Supplier - Garbage: city
Supplier - Gas: CPS
Supplier - Sewer: city
Supplier - Water: city
Type: Single Family Detached
Water/Sewer: Water System, Sewer System, City
Windows: Some Remain
Room Sizes
Bedroom 2: 9 X 11
Bedroom 3: 8 X 10
Kitchen: 11 X 12
Dining Room: 9 X 11
Living Room: 16 X 11
Utility Room: 7 X 7
Local Schools
High School: Judson
Middle School: Kitty Hawk
Elementary School: Call District
School District: Judson
Listed By / Shown By
Listed By
Agency Name: Home Team of America
Agency Phone: (210) 490-8000
Shown By
Agent Name: Meredith Harmon
Agent Phone: (254) 744-8128
Agency Title: Kelly, Realtors
Agency Email: info@kellyrealtors.com
Agency Text: (254) 717-6447



Privacy Policy / DMCA Notice / ADA Accessibility


This site is hosted, designed and copyright
© 1994 - 2026 by
Delta Media Group, Inc. -- Patent Pending --
Agent License Information: 543943
12014 Forest Nook Ct | MLS# 2017823
This property located at 12014 Forest Nook Ct, Live Oak, TX 78233 is currently listed for rent with an asking price of $1,750 / Monthly. Forest Nook Ct is located within the Judson school district. Search Live Oak real estate on meredithharmon.kellyrealtors.com today.