

BEDS3
BATHS2 full
SQUARE FEET1,300
MLS#21142448
STATUSActive
PROPERTY TYPEResidential - Single Family
SUBDIVISIONWestwood Estate 6
SCHOOLLewisville ISD
Property Description
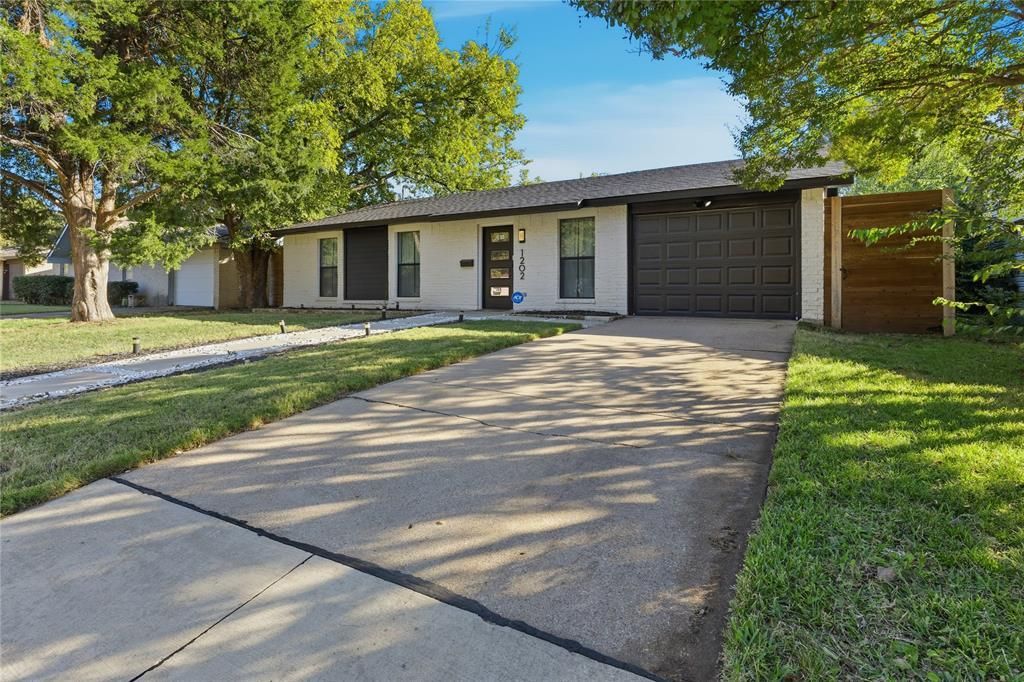
TAKE A LOOK AT THIS BEAUTIFUL 3-BEDROOM, 2-BATH HOME OF MODERN LIVING WITH ALL MAJOR SYSTEMS UPGRADED AND CITY-APPROVED INCLUDING ROOF, HVAC, ELECTRICAL, PLUMBING, WINDOWS, AND SIDING. THE OPEN-CONCEPT LAYOUT FEATURES LUXURY VINYL PLANK FLOORING, A CUSTOM KITCHEN WITH SOLID WOOD CABINETS, QUARTZ COUNTERTOPS, STAINLESS APPLIANCES PLUS WINE COOLER, TANKLESS ELECTRIC WATER HEATER AND UPGRADED BATHROOMS THROUGHOUT.GARAGE HAS BEEN REDESIGNED, PROVIDING FLEXIBILITY FOR A 4TH BEDROOM, OFFICE, OR ADDITIONAL LIVING SPACE. EXTERIOR UPGRADES FEATURE AN 8-FOOT CEDAR PRIVACY FENCE FOR A FULL EXPERIENCE OF THE HUGE BACK YARD INCLUDING A HAND MADE FIRE PIT TO ROAST MARSHMALLOWS WITH FAMILY & FRIENDS. NO HOA!PERFECT FOR ANY BUYERS WANTING A PEACEFUL MOVE-IN READY HOME IN THE HEART OF LEWISVILLE.CURRENTLY OPERATING AS A TOP FAVORITED AIRBNB. LIMITED SHOWING WINDOWS AVAILABLE TO SERIOUS BUYERS ONLY AND WILL SHOW WHEN VACANT AND UNOCCUPIED.
Property Features
Property Type: Residential - Single Family
Cooling: Ceiling Fan(s), Electric, ENERGY STAR Qualified Equi
Garage: 1 car attached
Heating: Electric, ENERGY STAR Qualified Equipment
Home Style: Contemporary/Modern
Lot Size: 0.17 Acres
Roof Type: Shingle
Year Built: 1970
Amenities
Built-in Wine Cooler
Open Floorplan
Pantry
Wainscoting
Walk-In Closet(s)
Feature Descriptions
Appliances: Dishwasher, Disposal, Electric Oven, Electric Range, Electric Water Heater, Tankless Water Heater, Vented Exhaust Fan
Days on Site: 205
Exclusions: All Furniture, Fridge, bed mattress, bed frames, kitchen supplies, washer and dryer units (Negotiable)
Exterior: Brick, Concrete, Siding, Wood
Fencing: Fenced, High Fence, Privacy, Wood
Flooring: Luxury Vinyl Plank, Tile
Green Features: HVAC, Roof, Thermostat, Waterheater, Windows
Lot Dimensions: 61 x 124
Other Equipment: Negotiable
Parcel#: R91783
Parking: Driveway, Epoxy Flooring, Garage, Garage Door Opener, Garage Faces Front, Heated Garage
Parking Notes: Driveway, Epoxy Flooring, Garage, Garage Door Opener,
Utilities: City Sewer, City Water, Electricity Available, Electricity Connected
Room Sizes
Kitchen: 14.00 x 9.00 Level - 1
Dining Room: 16.00 x 16.00 Level - 1
Laundry: 14.00 x 4.00 Level - 1
Bedroom-Primary: 10.00 x 15.00 Level - 1
Bedroom: 10.00 x 10.00 Level - 1
Bedroom: 10.00 x 10.00 Level - 1
Living Room: 12.00 x 15.00 Level - 1
Local Schools
Elementary School: Parkway
School District: Lewisville ISD
Listed By / Shown By
Listed By
Agency Name: LPT Realty, LLC
Agent Name: Zeke Moreno-Perez

Shown By
Agent Name: Meredith Harmon
Agent Phone: (254) 744-8128
Agency Title: Kelly, Realtors

Estimate Your Payment
Estimated Payment
$ 893.62 per month $790.08 Principal & Interest $0.00 Property Tax (data not provided by mls) $103.54 Homeowner's InsuranceChange Payment Information

 The data relating to real estate for sale on this web site comes in part from the IDX of the Multiple Listing Service of NTREIS. The data on this site may not be reproduced or redistributed and is only for those individuals viewing this web site. Real estate listings held by brokerage firms other than the brokers/agents with their own information using this site are marked with the NTREIS thumbnail logo and detailed information about them includes the name of the listing broker(s).
Privacy Policy / DMCA Notice / ADA Accessibility


This site is hosted, designed and copyright
© 1994 - 2026 by
Delta Media Group, Inc. -- Patent Pending --
Agent License Information: 543943
1202 Hillwood Drive | MLS# 21142448
This single family home located at 1202 Hillwood Drive, Lewisville, TX 75067 is currently listed for sale with an asking price of $354,999. This property was built in 1970 and has 3 bedrooms and 2 full baths with 1300 sq. ft. Hillwood Drive is located in the Westwood Estate 6 subdivision within the Lewisville ISD school district. Search Westwood Estate 6 real estate on meredithharmon.kellyrealtors.com today.