

BEDS3
BATHS2 full 1 partial
SQUARE FEET1,407
MLS#2001187
STATUSNew
PROPERTY TYPEResidential - Townhouse
SUBDIVISIONWOODSTONE
SCHOOLNorthside
Property Description
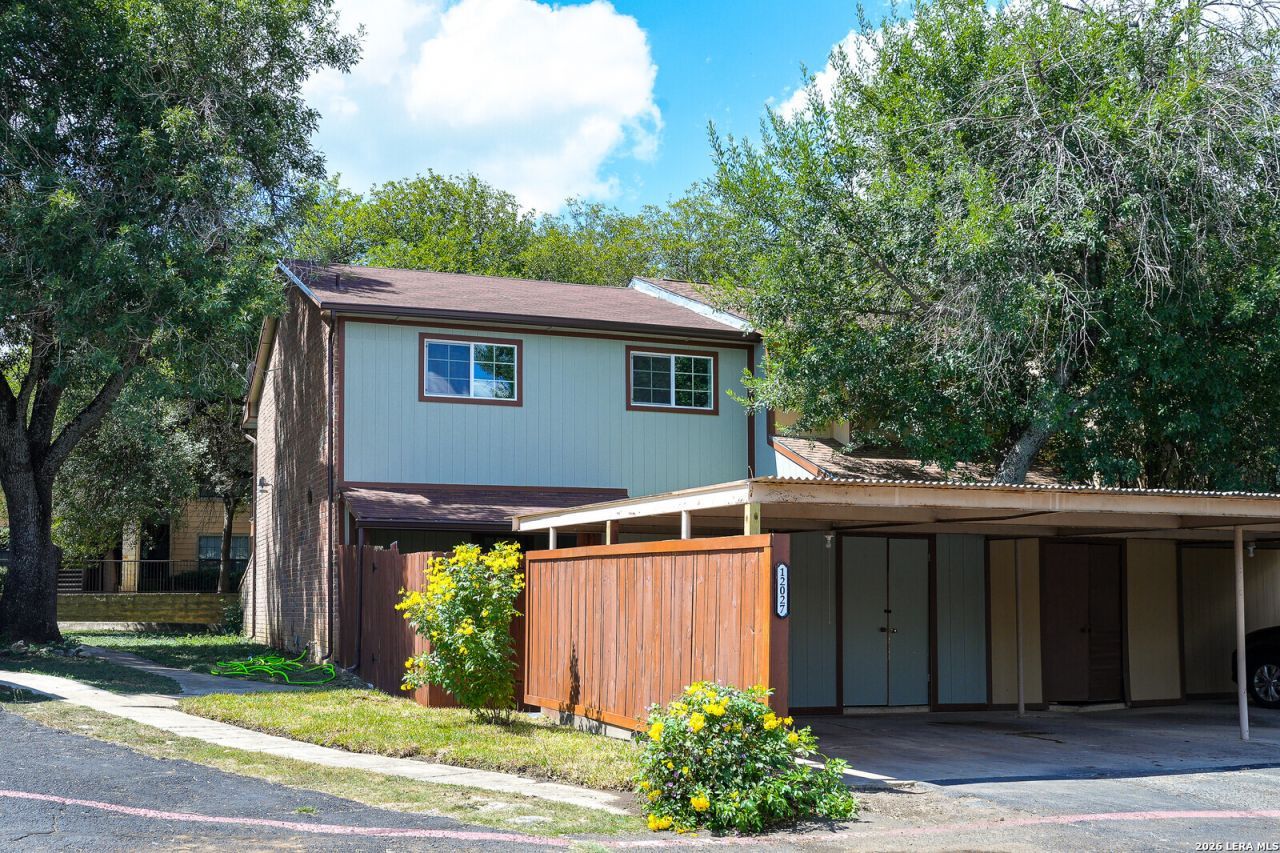
This beautifully updated townhome is move-in ready and packed with modern upgrades. Recent improvements include new flooring, fresh interior and exterior paint, new exterior siding, Monterrey textured walls, updated kitchen cabinets, Frigidaire appliances, renovated bathrooms with new vanities, and plush new carpeting. Major system updates provide added peace of mind, including a new warranted air conditioner and air handler installed by AIR Clinic, new double-pane windows, two new sliding glass doors, updated electrical outlets, and new plumbing connections. Enjoy enhanced privacy with new front and rear fencing, complemented by fresh landscaping that adds to the homes curb appeal. Ideally located just minutes from USAA, the Medical Center, shopping, dining, and major highways, this townhome offers the perfect combination of comfort, convenience, and style. Dont miss this exceptional opportunity-schedule your showing today before its gone!
Property Features
Property Type: Residential - Townhouse
Cooling: One Central
Fuel Type: Electric
Heating: Central
Home Style: Two Story
Lot Size: 0.04 Acres
Roof Type: Composition
Stories: 2.0
Taxes: $4,461
Year Built: 1974
Feature Descriptions
Builder Name: UNK
Days on Site: 9
Exterior: Siding
Flooring: Carpeting, Ceramic Tile
Foundation: Slab
Hoa Fee: 140/Monthly
HOA Mandatory: Yes
HOA Name: WOODSTONE
Inclusions: Ceiling Fans, Washer Connection, Dryer Connection, Stove/Range, Disposal, Dishwasher, Ice Maker Connection, Electric Water Heater
Interior: Separate Dining Room, Eat-In Kitchen, Two Eating Areas, All Bedrooms Upstairs, Laundry Main Level, Walk in Closets, Attic - Pull Down Stairs
Multiple HOA: No
Neighborhood Amenities: Jogging Trails, None
Parking: Two Car Garage
Pool/Spa: None
Tax By Multiple Counties: No
Type: Townhome
Water/Sewer: Water System, Sewer System
Windows: None Remain
Room Sizes
Bedroom 2: 10 X 11
Bedroom 3: 10 X 10
Kitchen: 8 X 4
Dining Room: 10 X 11
Living Room: 10 X 12
Utility Room: 4 X 4
E X try: 4 X 6
Local Schools
High School: Clark
Middle School: Hobby William P.
Elementary School: Locke Hill
School District: Northside
Listed By / Shown By
Listed By
Agency Name: Worth Clark Realty
Agency Phone: (800) 991-6092
Shown By
Agent Name: Meredith Harmon
Agent Phone: (254) 744-8128
Agency Title: Kelly, Realtors
Agency Email: info@kellyrealtors.com
Agency Text: (254) 717-6447

Estimate Your Payment
Estimated Payment
$ 963.30 per month $523.01 Principal & Interest $371.75 Property Tax $68.54 Homeowner's InsuranceChange Payment Information


Privacy Policy / DMCA Notice / ADA Accessibility


This site is hosted, designed and copyright
© 1994 - 2026 by
Delta Media Group, Inc. -- Patent Pending --
Agent License Information: 543943
12027 Ashrock Ct | MLS# 2001187
This townhouse located at 12027 Ashrock Ct, San Antonio, TX 78230 is currently listed for sale with an asking price of $235,000. This property was built in 1974 and has 3 bedrooms and 2 full and 1 partial baths with 1407 sq. ft. Ashrock Ct is located in the WOODSTONE subdivision within the Northside school district. Search WOODSTONE real estate on meredithharmon.kellyrealtors.com today.