

BEDS4
BATHS3 full
SQUARE FEET3,267
MLS#21333989
STATUSActive
PROPERTY TYPEResidential - Single Family
SUBDIVISIONStoneleigh Ph 5a
SCHOOLRockwall ISD
Property Description
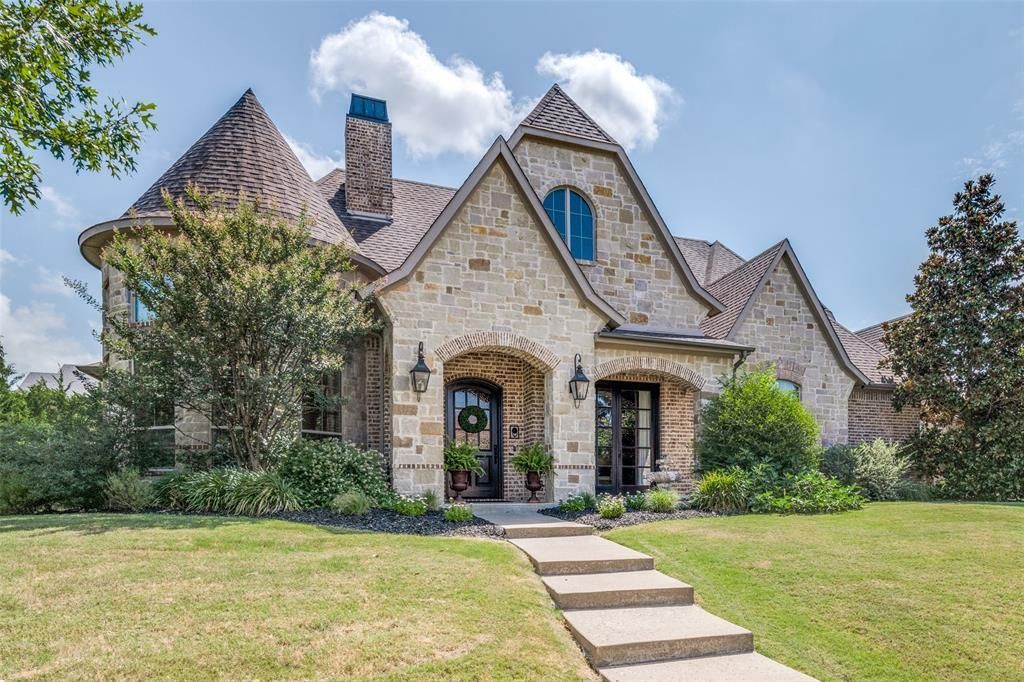
Located on one of Heath's most sought-after streets in prestigious Stoneleigh, this home is truly a designer showcase! From the moment you step through the front door, you're greeted with a breathtaking view of the resort-style backyard, setting the tone for the exceptional lifestyle that awaits. An elegant dining room creates a striking first impression, while French doors open to a private office, offering the ideal work-from-home space. Extensive designer updates have transformed the home over the past two years, showcasing carefully curated finishes throughout. Rich hand-scraped hardwood floors, newly installed designer lighting, high-end wallpaper, and custom window treatments create a timeless interior that is both elegant and inviting. The stunning kitchen is the heart of the home, featuring a grand island and an open layout ideal for everyday living and entertaining. Walls of windows fill the home with natural light and showcase spectacular backyard views, blending indoor and outdoor living. The secluded primary suite is a luxurious retreat overlooking the resort-style backyard. The renovated primary bath is an elegant, spa-inspired escape designed for relaxation and comfort. Offering exceptional flexibility, this home is perfect for multi-generational living, with spaces that easily accommodate extended family, guests, a game room, or an additional living area. Step outside to your own private paradise. The expansive covered patio features an outdoor kitchen overlooking the stunning resort-style pool with a waterfall and heater for year-round enjoyment, as well as a relaxing hot tub. Perfect for entertaining or relaxing, this backyard was designed to impress. Situated on a beautifully landscaped .55-acre lot, the property features a fenced backyard with elegant iron fencing and a remote-controlled driveway gate, offering privacy and outstanding curb appeal. Every detail has been thoughtfully curated to create a home that's as beautiful as it is functional!
Property Features
Property Type: Residential - Single Family
Cooling: Ceiling Fan(s), Central Air, Electric, Zoned
Fireplaces: 2
Garage: 3 car attached
Heating: Central, Natural Gas, Zoned
Home Style: Traditional
Lot Size: 0.55 Acres
Roof Type: Composition
Year Built: 2013
Amenities
Built-in Features
Cable TV Available
Chandelier
Decorative Lighting
Double Vanity
Dry Bar
Eat-in Kitchen
Granite Counters
High Speed Internet Available
In-Law Suite Floorplan
Kitchen Island
Natural Woodwork
Open Floorplan
Pantry
Sound System Wiring
Walk-In Closet(s)
Attached Grill
Built-in Barbecue
Covered Patio/Porch
Rain Gutters
Lighting
Outdoor Grill
Outdoor Kitchen
Outdoor Living Center
Private Yard
Feature Descriptions
Appliances: Built-in Gas Range, Dishwasher, Electric Oven, Gas Cooktop, Gas Water Heater, Microwave, Double Oven, Plumbed For Gas in Kitchen, Refrigerator, Vented Exhaust Fan
Community Features: Curbs, Jogging Path/Bike Path, Sidewalks
Days on Site: 1
Exterior: Brick, Rock/Stone
Fencing: Gate, Wrought Iron
Fireplace: Gas Starter, Living Room, Outside
Flooring: Ceramic Tile, Hardwood, Wood
HOA Fee: 698/ Annually
Laundry: Electric Dryer Hookup, Utility Room, Full Size W/D Area, Dryer Hookup, Washer Hookup
Lot: Agricultural, Interior Lot, Landscaped, Lrg. Backyard Grass, Many Trees, Sprinkler System, Subdivision
Parcel#: 000000085593
Parking: Covered, Driveway, Electric Gate, Epoxy Flooring, Garage Door Opener, Garage Faces Side, Inside Entrance, Kitchen Level, Lighted, Other, Oversized, Side By Side
Parking Notes: Covered, Driveway, Electric Gate, Epoxy Flooring, Gara
Patio/Porch: Covered, Front Porch, Patio, Rear Porch
Pool: Fenced, Gunite, Heated, In Ground, Pool Sweep, Pool/Spa Combo, Water Feature, Waterfall
Swimming Pool: Yes
Utilities: All Weather Road, City Sewer, City Water, Concrete, Curbs, Electricity Connected, Individual Gas Meter, Individual Water Meter, Sidewalk, Underground Utilities
Window: Bay Window(s), Window Coverings
Room Sizes
Bedroom-Primary: 14.00 x 19.00 Level - 1
Living Room: 19.00 x 19.00 Level - 1
Dining Room: 12.00 x 16.00 Level - 1
Library: 14.00 x 14.00 Level - 1
Kitchen: 16.00 x 15.00 Level - 1
Bedroom: 12.00 x 12.00 Level - 1
Bedroom: 12.00 x 12.00 Level - 1
Bedroom: 12.00 x 12.00 Level - 1
Den: 19.00 x 17.00 Level - 1
Breakfast Room: 12.00 x 14.00 Level - 1
Utility Room: 12.00 x 6.00 Level - 1
Mud Room: 6.00 x 5.00 Level - 1
Local Schools
Elementary School: Amy Parks-Heath
School District: Rockwall ISD
Listed By / Shown By
Listed By
Agency Name: DFWCityhomes
Agency Contact: 214-207-0210
Agent Name: Tod Franklin

Shown By
Agent Name: Meredith Harmon
Agent Phone: (254) 744-8128
Agency Title: Kelly, Realtors

Estimate Your Payment
Estimated Payment
$ 3,083.61 per month $2,726.32 Principal & Interest $0.00 Property Tax (data not provided by mls) $357.29 Homeowner's InsuranceChange Payment Information

 The data relating to real estate for sale on this web site comes in part from the IDX of the Multiple Listing Service of NTREIS. The data on this site may not be reproduced or redistributed and is only for those individuals viewing this web site. Real estate listings held by brokerage firms other than the brokers/agents with their own information using this site are marked with the NTREIS thumbnail logo and detailed information about them includes the name of the listing broker(s).
Privacy Policy / DMCA Notice / ADA Accessibility


This site is hosted, designed and copyright
© 1994 - 2026 by
Delta Media Group, Inc. -- Patent Pending --
Agent License Information: 543943
121 Brentwood Drive | MLS# 21333989
This single family home located at 121 Brentwood Drive, Heath, TX 75032 is currently listed for sale with an asking price of $1,225,000. This property was built in 2013 and has 4 bedrooms and 3 full baths with 3267 sq. ft. Brentwood Drive is located in the Stoneleigh Ph 5a subdivision within the Rockwall ISD school district. Search Stoneleigh Ph 5a real estate on meredithharmon.kellyrealtors.com today.