

BEDS4
BATHS3 full 1 partial
SQUARE FEET2,374
MLS#2016093
STATUSPrice Change
PROPERTY TYPEResidential - Single Family
SUBDIVISIONFalcon Ridge
SCHOOLSchertz-Cibolo-Universal City ISD
Property Description
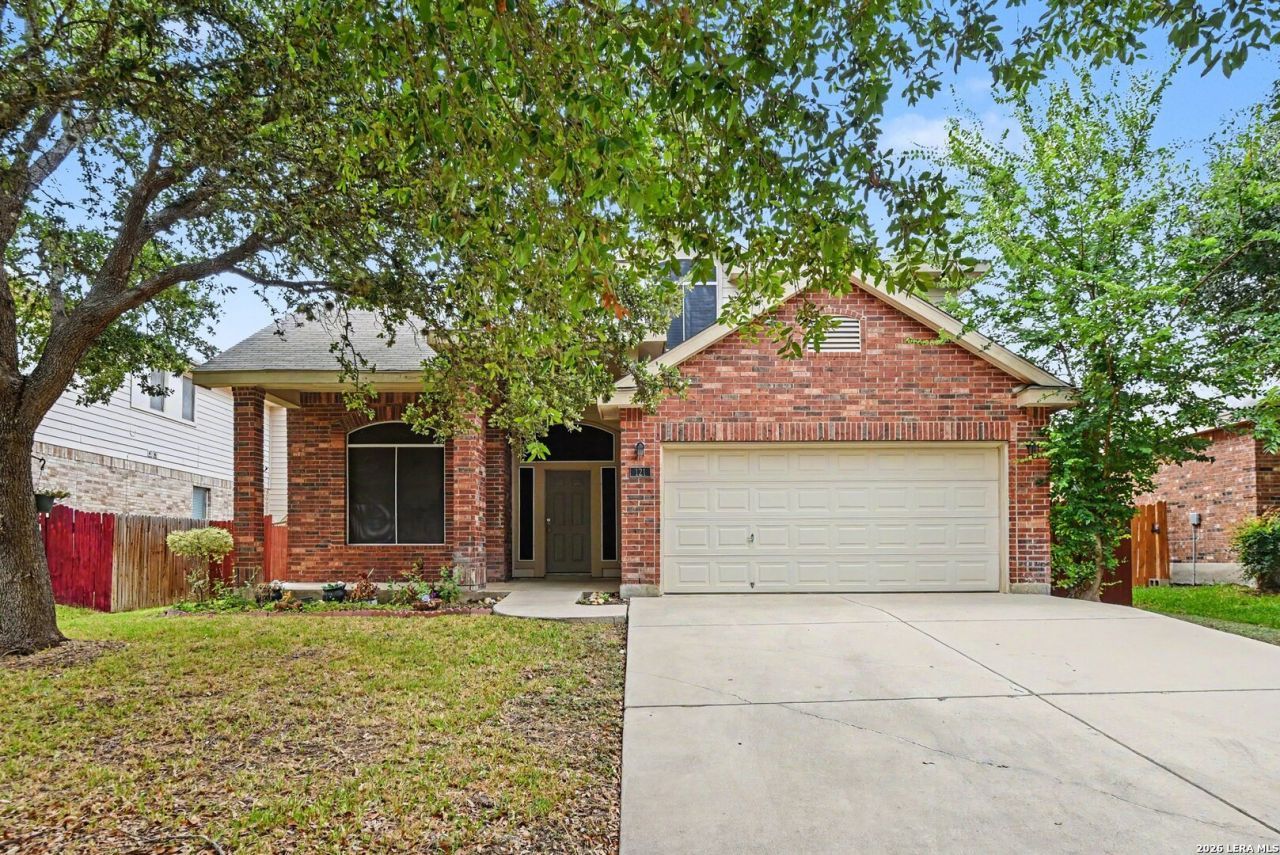
Welcome to this beautiful home in the desirable Falcon Ridge community! The attractive brick and vinyl exterior offers great curb appeal, while the private backyard provides a comfortable outdoor space to enjoy. Inside, the home features a mix of LVP, tile, and carpet flooring throughout, along with ceiling fans in select rooms and a cozy fireplace. The kitchen is equipped with stainless steel appliances and offers a functional layout for everyday living. The main-level primary suite features a spacious bedroom and an ensuite bath with a dual vanity and separate tub and shower. Additional highlights include a separate laundry room, attic space, and a versatile bonus room offering plenty of flexibility. Residents of Falcon Ridge enjoy access to community amenities including a recreation center, swimming pool, clubhouse, and more.
Property Features
Property Type: Residential - Single Family
Cooling: One Central
Fireplaces: 1
Fuel Type: Electric
Heating: Central
Home Style: Two Story
Lot Size: 0.17 Acres
Roof Type: Composition
Stories: 2.0
Taxes: $6,211
Year Built: 2005
Feature Descriptions
Builder Name: D.R. Horton
Currenty Leased: No
Days on Site: 14
Exterior: Brick, Vinyl
Exterior: Other - See Remarks
Fireplace: One, Living Room
Flooring: Ceramic Tile, Vinyl
Foundation: Slab
Hoa Fee: 200/Semi-Annually
HOA Mandatory: Yes
HOA Name: FALCON RIDGE HOA
Home Faces: East
Inclusions: Ceiling Fans, Microwave Oven, Stove/Range, Refrigerator, Dishwasher
Interior: Two Living Area
Multiple HOA: No
Neighborhood Amenities: Pool, Clubhouse, Other - See Remarks
Parking: Two Car Garage
Pool/Spa: None
Tax By Multiple Counties: No
Type: Single Family Detached
Water/Sewer: City
Windows: All Remain
Room Sizes
Bedroom 2: 17 X 11
Bedroom 3: 12 X 12
Bedroom 4: 12 X 12
Kitchen: 7 X 15
Dining Room: 12 X 12
Living Room: 19 X 14
Family Room: 22 X 19
E X try: 8 X 6
Attic: 40 X 31
Bonus Room: 11 X 12
Laundry: 7 X 5
Local Schools
High School: Samuel Clemens
Middle School: Barbara C. Jordan
Elementary School: Watts
School District: Schertz-Cibolo-Universal City ISD
Listed By / Shown By
Listed By
Agency Name: Central Metro Realty
Agency Phone: (737) 249-9010
Shown By
Agent Name: Meredith Harmon
Agent Phone: (254) 744-8128
Agency Title: Kelly, Realtors
Agency Email: info@kellyrealtors.com
Agency Text: (254) 717-6447

Estimate Your Payment
Estimated Payment
$ 1,083.96 per month $500.75 Principal & Interest $517.58 Property Tax $65.63 Homeowner's InsuranceChange Payment Information


Privacy Policy / DMCA Notice / ADA Accessibility


This site is hosted, designed and copyright
© 1994 - 2026 by
Delta Media Group, Inc. -- Patent Pending --
Agent License Information: 543943
121 Yeager Cir | MLS# 2016093
This single family home located at 121 Yeager Cir, Cibolo, TX 78108 is currently listed for sale with an asking price of $225,000. This property was built in 2005 and has 4 bedrooms and 3 full and 1 partial baths with 2374 sq. ft. Yeager Cir is located in the Falcon Ridge subdivision within the Schertz-Cibolo-Universal City ISD school district. Search Falcon Ridge real estate on meredithharmon.kellyrealtors.com today.