

BEDS4
BATHS2 full
SQUARE FEET1,623
MLS#21394337
STATUSActive
PROPERTY TYPEResidential - Single Family
SUBDIVISIONCarriage Hills Add
SCHOOLWylie ISD, Taylor Co.
Property Description
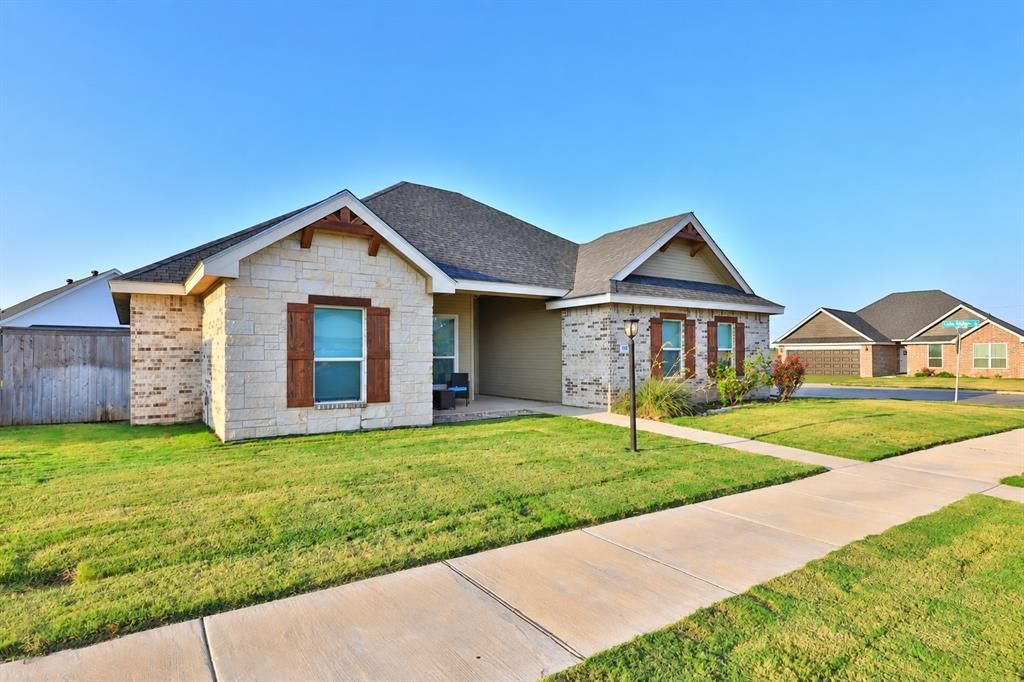
Showcased in the 2019 Big Country Homebuilders Parade of Homes, this beautifully appointed 4-BR, 2-bath home is loaded with upgrades & thoughtful extras! Situated on a desirable corner lot & within walking distance of Wylie East Elementary, this home offers quality, style & convenience. Inside, you’ll find recently resealed real tile flooring, crown molding, upgraded lighting & an inviting living area featuring an electric fireplace. The kitchen shines with quartz countertops & a recently updated range & dishwasher. The spacious primary suite offers a relaxing retreat with a corner soaking tub, separate vanities & tiled walk-in shower. The guest bath also features an upgraded tile-surround tub-shower rather than a standard fiberglass insert. Separate utility room with sink and cabinet storage. New carpet 2024. A standout feature is the Klipsch multi-zone sound system, with built-in speakers in the living room, primary bedroom, front porch & back porch. Each area has independent controls & can play from different sources—perfect for movie nights, entertaining or enjoying music throughout the home & outdoor living spaces. Bluetooth connectivity & USB charging add even more convenience. From its upgraded fixtures and finishes to its impressive home audio system, this former Parade Home offers details that set it apart. This one is a must-see!
Property Features
Property Type: Residential - Single Family
Cooling: Ceiling Fan(s), Central Air, Electric
Fireplaces: 1
Garage: 2 car attached
Heating: Central, Electric
Lot Size: 0.19 Acres
Roof Type: Asphalt
Year Built: 2019
Amenities
High Speed Internet Available
Open Floorplan
Pantry
Sound System Wiring
Walk-In Closet(s)
Covered Patio/Porch
Feature Descriptions
Appliances: Dishwasher, Disposal, Electric Range, Electric Water Heater, Microwave
Days on Site: 1
Exclusions: Playset, outdoor pots, Washer & Dryer, Refrigerators
Exterior: Brick, Rock/Stone
Fencing: Back Yard, Wood
Fireplace: Electric, Living Room
Flooring: Carpet, Ceramic Tile
HOA Fee: 250/ Annually
Laundry: Utility Room, Dryer Hookup, Washer Hookup
Lot: Corner Lot, Landscaped, Lrg. Backyard Grass, Sprinkler System, Subdivision
Lot Dimensions: 71.13 x 110.95
Parcel#: 1056008
Parking: Garage, Garage Door Opener, Garage Faces Side
Parking Notes: Garage, Garage Door Opener, Garage Faces Side
Patio/Porch: Covered
Utilities: Asphalt, City Sewer, City Water, Community Mailbox, Curbs, Sidewalk
Window: Window Coverings
Local Schools
Elementary School: Wylie East
School District: Wylie ISD, Taylor Co.
Listed By / Shown By
Listed By
Agency Name: RE/MAX Big Country
Agency Contact: 325-669-3087
Agent Name: Romona Brogan

Shown By
Agent Name: Meredith Harmon
Agent Phone: (254) 744-8128
Agency Title: Kelly, Realtors

Estimate Your Payment
Estimated Payment
$ 855.86 per month $756.69 Principal & Interest $0.00 Property Tax (data not provided by mls) $99.17 Homeowner's InsuranceChange Payment Information

 The data relating to real estate for sale on this web site comes in part from the IDX of the Multiple Listing Service of NTREIS. The data on this site may not be reproduced or redistributed and is only for those individuals viewing this web site. Real estate listings held by brokerage firms other than the brokers/agents with their own information using this site are marked with the NTREIS thumbnail logo and detailed information about them includes the name of the listing broker(s).
Privacy Policy / DMCA Notice / ADA Accessibility


This site is hosted, designed and copyright
© 1994 - 2026 by
Delta Media Group, Inc. -- Patent Pending --
Agent License Information: 543943
123 Carriage Hills Parkway | MLS# 21394337
This single family home located at 123 Carriage Hills Parkway , Abilene, TX 79602 is currently listed for sale with an asking price of $340,000. This property was built in 2019 and has 4 bedrooms and 2 full baths with 1623 sq. ft. Carriage Hills Parkway is located in the Carriage Hills Add subdivision within the Wylie ISD, Taylor Co. school district. Search Carriage Hills Add real estate on meredithharmon.kellyrealtors.com today.