

BEDS5
BATHS3 full
SQUARE FEET3,760
MLS#21232534
STATUSActive
PROPERTY TYPEResidential - Single Family
SUBDIVISIONNorthridge Ph 3
SCHOOLFrisco ISD
Property Description
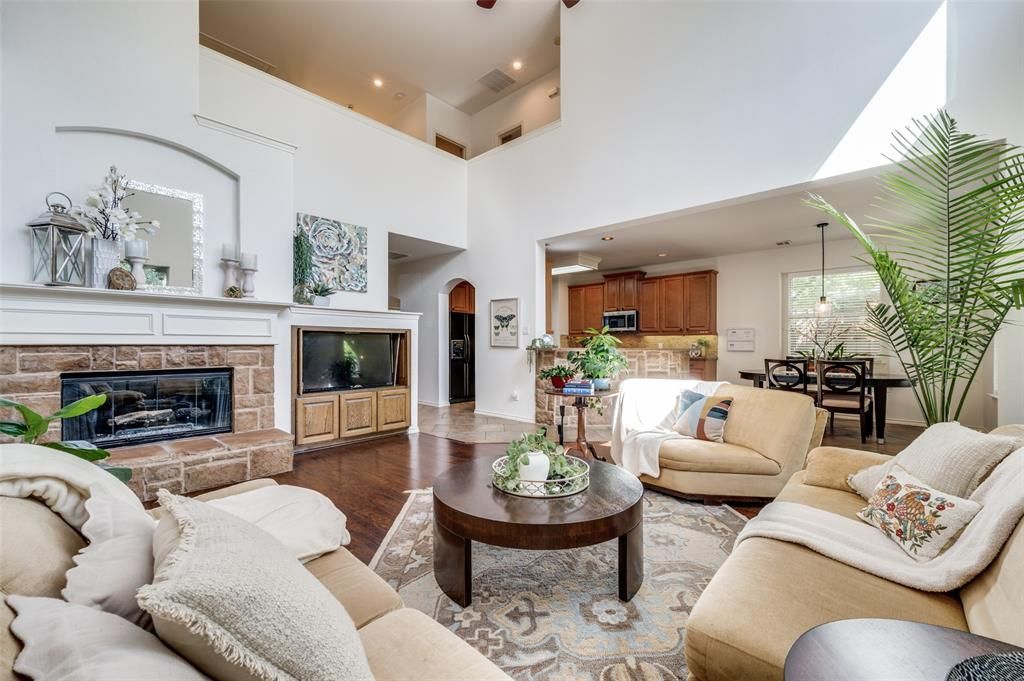
Delivering Light And Bright, Move In Ready. Interior Updates Completed April 2026 Including Fresh Paint In SW-Alabaster And New Carpet Installed Throughout All Bedrooms, Stairs, And Hallways. Recently Painted Areas Include The Entry, Formal Dining, Formal Living (Currently A Home Office), Kitchen, Breakfast Nook, Main Living Area, Hallways, Guest Bath, Upstairs Game Room, And Ceilings, Creating A Clean, Bright, Updated Feel Throughout The Home. Located In Frisco’s Coveted Northridge Estates Community, Offering 5 Bedrooms, 3 Full Bathrooms, And Over 3,700 SqFt Of Versatile Living On A Oversized Lot. Inside, You’ll Find Warm Engineered Wood Floors, Soaring Ceilings, And A Layout That Blends Open Concept Living With Intentional Spaces. The Kitchen Anchors The Home With Electric Cooktop, Granite Countertops, Tumbled Marble Backsplash, Upgraded Cabinetry With Pull Out Drawers. The Main Level Features A Guest Suite For Visitors, Multi Gen Living, Or A Work From Home Setup, Alongside Formal Dining And Living Spaces Offering Flexibility For Office Or Lounge Use. Upstairs, Three Spacious Bedrooms, An Updated Hall Bathroom Features A Walk In Spa Style Shower. The Expansive Game Room Creates A Second Living Area And A Dedicated Media Room Complete With Screen, Projector, And Oversized Leather Stadium Seating That Conveys. The Main Level Primary Suite Is Located At The Rear Right Side Of The Home. The Bath Offers Dual Sinks, Glass Enclosed Shower With Bench Seating, Garden Soaking Tub, And Walk In Closet. Step Outside To A Lush Backyard With A Large Pergola Covered Patio, Board-On-Board Fence, And Mature Landscaping, Perfect For Outdoor Gatherings. Additionally, Whole Home Water Filtration, Tankless Water Heater, And A Roof Replaced In 2022. Located Just Blocks From The Community Pool, Boals Elementary, And Minutes From PGA Frisco, Dining, And Shopping. Delivering Location, Lifestyle, And Turnkey Living In One Of Frisco’s Most Desirable Communities.
Property Features
Property Type: Residential - Single Family
Cooling: Ceiling Fan(s), Central Air, Electric
Fireplaces: 1
Garage: 2 car attached
Heating: Central, Electric, Fireplace(s)
Home Style: Traditional
Lot Size: 0.24 Acres
Roof Type: Composition
Year Built: 2004
Amenities
Built-in Features
Cable TV Available
Decorative Lighting
Double Vanity
Eat-in Kitchen
Granite Counters
High Speed Internet Available
Open Floorplan
Pantry
Walk-In Closet(s)
Covered Deck
Covered Patio/Porch
Rain Gutters
Lighting
Feature Descriptions
Appliances: Dishwasher, Disposal, Electric Cooktop, Electric Oven, Electric Water Heater, Gas Water Heater, Ice Maker, Microwave, Refrigerator, Water Purifier
Days on Site: 104
Exterior: Brick, Frame, Radiant Barrier, Rock/Stone, Wood
Fencing: Back Yard, Privacy, Wood
Fireplace: Family Room, Gas, Gas Logs, Gas Starter, Glass Doors, Raised Hearth
Flooring: Carpet, Ceramic Tile, Laminate
HOA Fee: 250/ Quarterly
Laundry: Electric Dryer Hookup, Utility Room, Full Size W/D Area, Dryer Hookup, Washer Hookup
Lot: Few Trees, Interior Lot, Landscaped, Lrg. Backyard Grass, Sprinkler System, Subdivision
Lot Dimensions: TBV
Other Equipment: Home Theater
Parcel#: R264374
Parking: Driveway, Garage, Garage Door Opener, Garage Faces Rear, Garage Single Door, Inside Entrance, Kitchen Level, Lighted
Parking Notes: Driveway, Garage, Garage Door Opener, Garage Faces Re
Patio/Porch: Covered, Deck
Utilities: Alley, City Sewer, City Water, Curbs, Individual Gas Meter, Individual Water Meter
Local Schools
Elementary School: Boals
School District: Frisco ISD
Listed By / Shown By
Listed By
Agency Name: Coldwell Banker Apex, REALTORS
Agency Contact: 630-917-0301
Agent Name: Rene Burchell

Shown By
Agent Name: Meredith Harmon
Agent Phone: (254) 744-8128
Agency Title: Kelly, Realtors

Estimate Your Payment
Estimated Payment
$ 1,623.36 per month $1,435.27 Principal & Interest $0.00 Property Tax (data not provided by mls) $188.10 Homeowner's InsuranceChange Payment Information

 The data relating to real estate for sale on this web site comes in part from the IDX of the Multiple Listing Service of NTREIS. The data on this site may not be reproduced or redistributed and is only for those individuals viewing this web site. Real estate listings held by brokerage firms other than the brokers/agents with their own information using this site are marked with the NTREIS thumbnail logo and detailed information about them includes the name of the listing broker(s).
Privacy Policy / DMCA Notice / ADA Accessibility


This site is hosted, designed and copyright
© 1994 - 2026 by
Delta Media Group, Inc. -- Patent Pending --
Agent License Information: 543943
12744 Concho Drive | MLS# 21232534
This single family home located at 12744 Concho Drive, Frisco, TX 75033 is currently listed for sale with an asking price of $644,900. This property was built in 2004 and has 5 bedrooms and 3 full baths with 3760 sq. ft. Concho Drive is located in the Northridge Ph 3 subdivision within the Frisco ISD school district. Search Northridge Ph 3 real estate on meredithharmon.kellyrealtors.com today.