

BEDS3
BATHS2 full
SQUARE FEET1,662
MLS#2018965
STATUSNew
PROPERTY TYPEResidential - Single Family
SUBDIVISIONRichter Addition
SCHOOLBoerne
Property Description
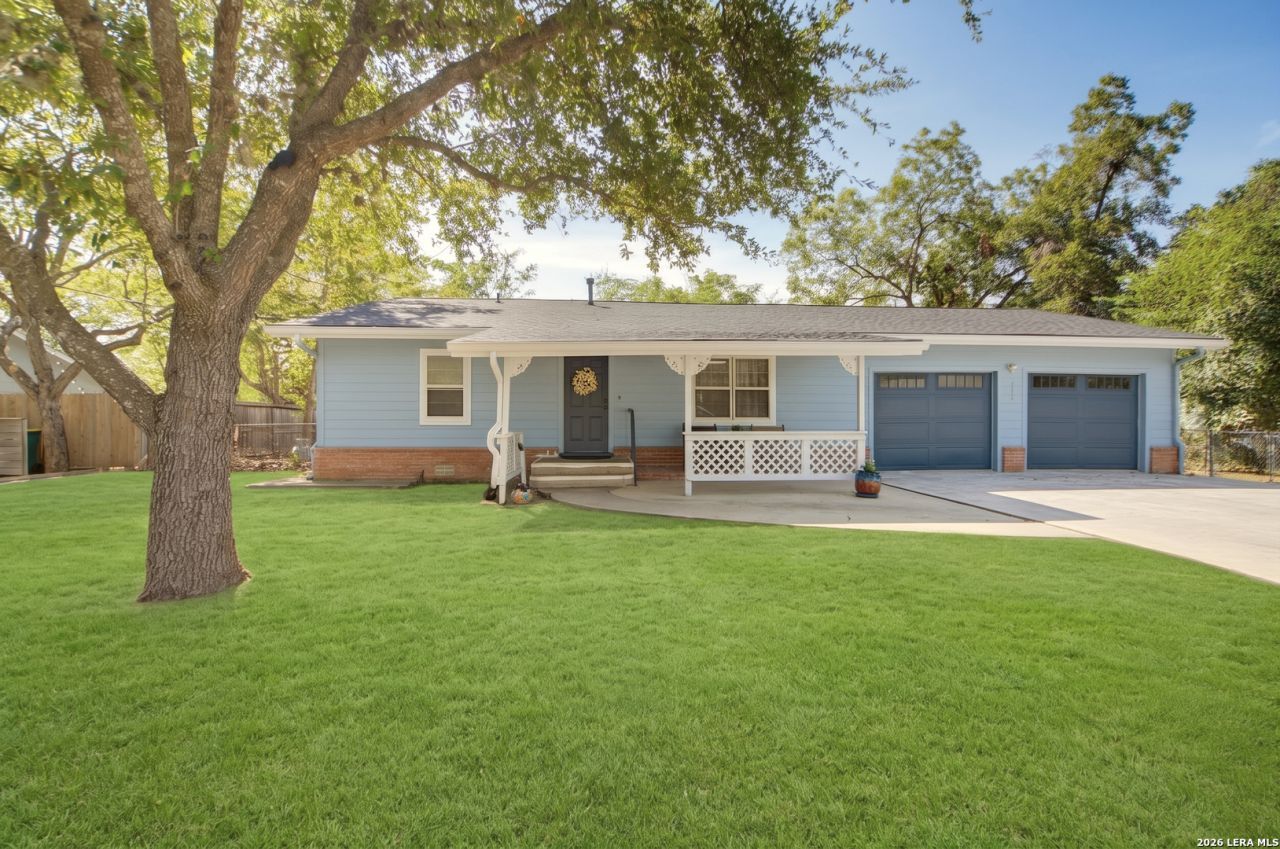
Dreaming of living in Downtown Boerne? Make it your reality! This charming 3-bedroom, 2-bath bungalow in Downtown Boerne, TX offers the perfect combination of character, space and walkable downtown living. Situated on over a quarter-acre lot with mature trees, enjoy quick access to the Boerne Library and Old No. 9 Trail, plus an easy 5-minute walk to Main Plaza, Main Street, restaurants, boutiques, coffee shops and the Hill Country Mile. Inside, youll find beautiful laminate wood floors, fresh interior paint and thoughtful updates including a newer HVAC, exterior siding and roof within roughly last 2 years. An oversized detached bonus space offers endless possibilities for a home office, gym, studio or storage. The spacious lot provides plenty of room to relax, garden and entertain. If youve been searching for a walkable home in Downtown Boerne, this is the lifestyle youve been waiting for!
Property Features
Property Type: Residential - Single Family
Cooling: One Central
Fuel Type: Electric
Heating: Central
Home Style: One Story
Lot Size: 0.27 Acres
Roof Type: Composition
Stories: 1.0
Taxes: $6,859
Feature Descriptions
Builder Name: UNKNOWN
Currenty Leased: No
Days on Site: 1
Exterior: Brick, Siding
Flooring: Laminate
HOA Mandatory: No
Inclusions: Ceiling Fans, Washer Connection, Dryer Connection, Washer, Dryer, Built-In Oven, Microwave Oven, Stove/Range, Gas Cooking, Refrigerator, Water Softener (owned), Electric Water Heater, Garage Door Opener, Plumb for Water Softener, City Garbage service
Interior: One Living Area, Liv/Din Combo, Utility Room Inside, High Speed Internet, All Bedrooms Downstairs, Laundry Main Level, Laundry Room, Walk in Closets
Neighborhood Amenities: None
Parking: Two Car Garage, Attached
Pool/Spa: None
Supplier - Electric: CITY
Supplier - Garbage: WASTE MGT
Supplier - Gas: CITY
Supplier - Sewer: CITY
Supplier - Water: CITY
Tax By Multiple Counties: No
Type: Single Family Detached
Water/Sewer: City
Windows: Some Remain
Room Sizes
Bedroom 2: 13 X 15
Bedroom 3: 10 X 17
Kitchen: 9 X 24
Dining Room: 10 X 19
Living Room: 14 X 19
Workshop: 12 X 13
Local Schools
High School: Boerne
Middle School: Boerne Middle N
Elementary School: Curington
School District: Boerne
Listed By / Shown By
Listed By
Agency Name: LoneStar Properties
Agency Phone: (830) 249-7979
Shown By
Agent Name: Meredith Harmon
Agent Phone: (254) 744-8128
Agency Title: Kelly, Realtors
Agency Email: info@kellyrealtors.com
Agency Text: (254) 717-6447

Estimate Your Payment
Estimated Payment
$ 1,502.71 per month $823.24 Principal & Interest $571.58 Property Tax $107.89 Homeowner's InsuranceChange Payment Information


Privacy Policy / DMCA Notice / ADA Accessibility


This site is hosted, designed and copyright
© 1994 - 2026 by
Delta Media Group, Inc. -- Patent Pending --
Agent License Information: 543943
129 Richter Ave | MLS# 2018965
This single family home located at 129 Richter Ave, Boerne, TX 78006 is currently listed for sale with an asking price of $369,900. This property has 3 bedrooms and 2 full baths with 1662 sq. ft. Richter Ave is located in the Richter Addition subdivision within the Boerne school district. Search Richter Addition real estate on meredithharmon.kellyrealtors.com today.