

BEDS3
BATHS2 full 1 partial
SQUARE FEET2,477
MLS#2014426
STATUSActive
PROPERTY TYPEResidential - Single Family
SUBDIVISIONWOODLANDS
SCHOOLComal
Property Description
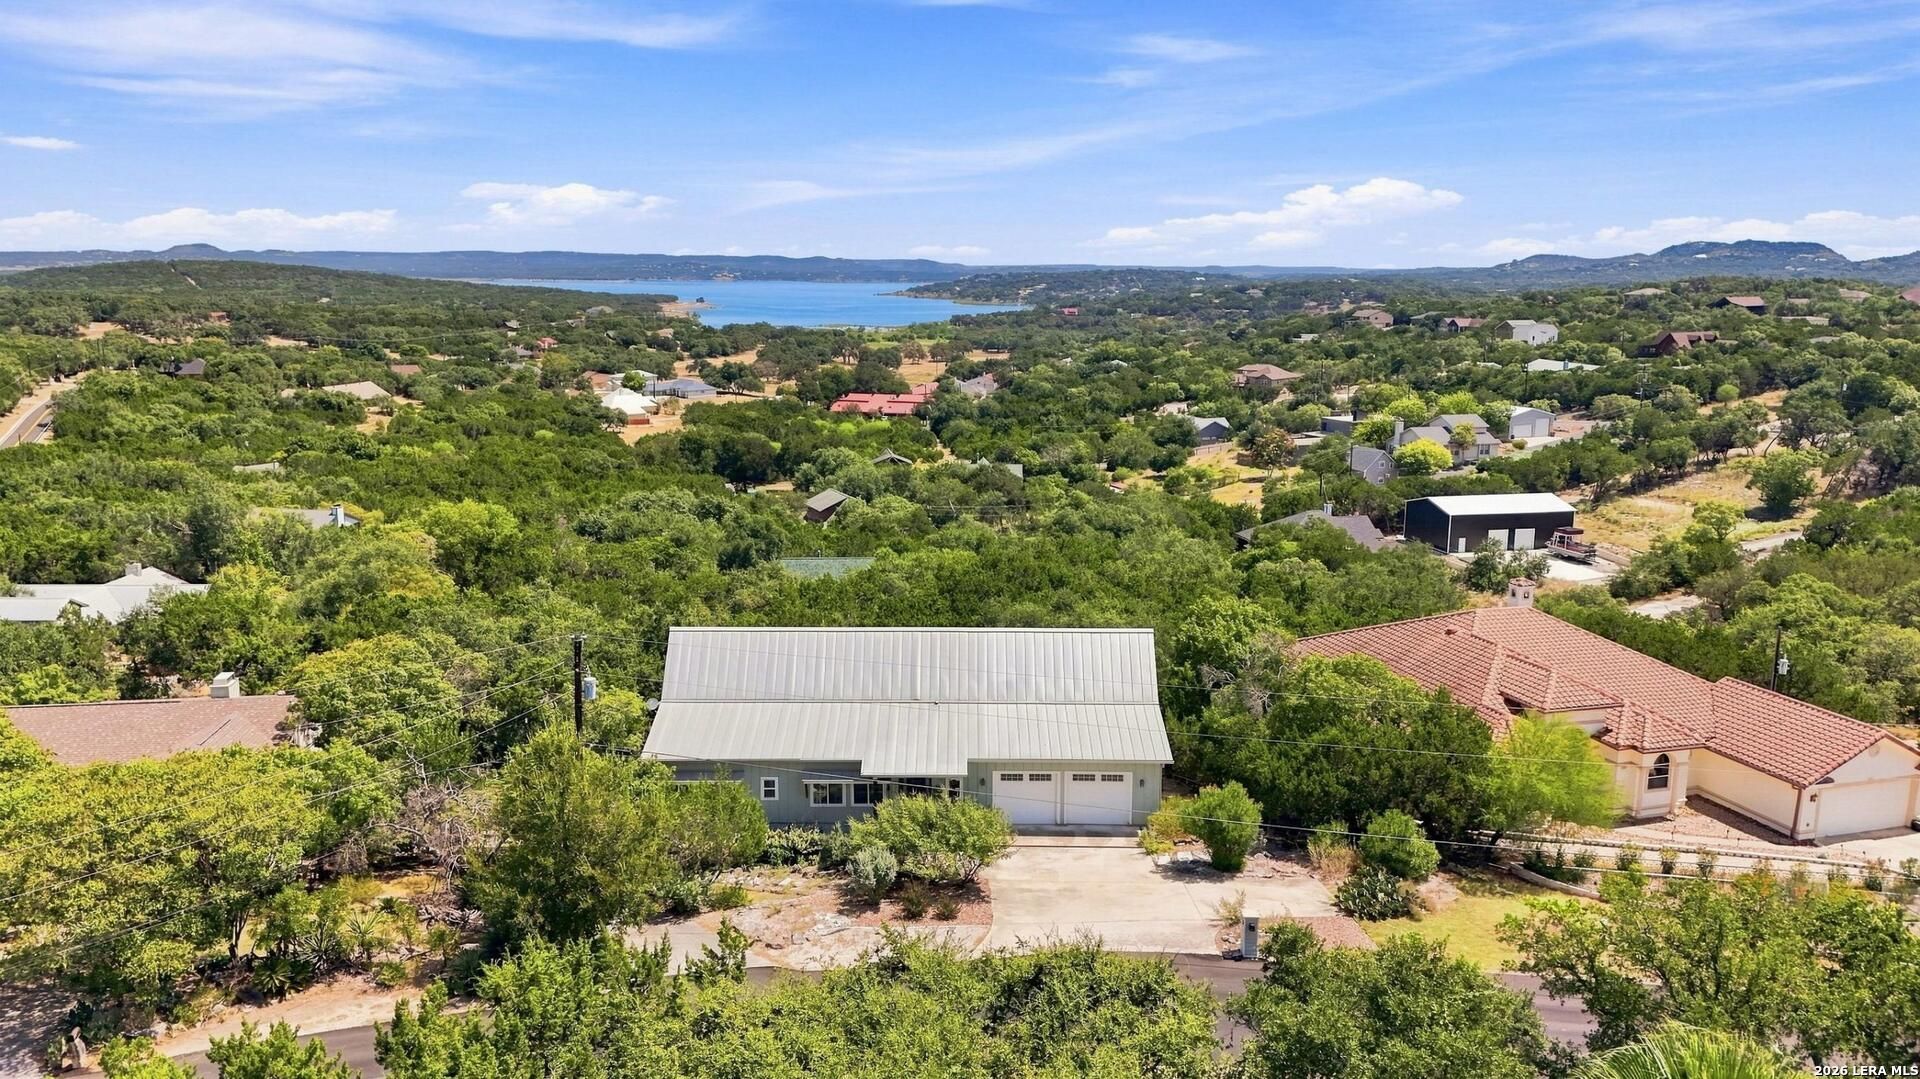
The views are already impressive. The space below opens up even more possibilities. Set on more than half an acre in an elevated Hill Country setting, this home captures beautiful Canyon Lake views while offering a large unfinished basement that could potentially be enclosed or finished for additional usable space, subject to applicable approvals. The basement already includes interior and exterior access, a half bath, chairlift, storage, and an expansive open layout. Above, walls of windows frame the lake and Hill Country from a dramatic living room with exposed wood trusses, stone fireplace, custom built-ins, and hardwood floors. The spacious kitchen features a center island, extensive cabinetry, induction range, two sinks, and a large walk-in pantry. The primary suite enjoys its own Canyon Lake views plus an oversized custom closet and tiled walk-in shower. Covered and uncovered outdoor living spaces, mature trees, a metal roof, and two-car garage round out a home offering plenty of room today and compelling potential for tomorrow. The main living area is 2,477 square feet on one level, with a total of 3,992 square feet including the unfinished basement (1,515 +/- sqft). The property has 3 bedrooms and 3.5 bathrooms (2.5 upstairs, 1 downstairs).
Property Features
Property Type: Residential - Single Family
Cooling: One Central
Fireplaces: 1
Fuel Type: Electric
Heating: Central,1 Unit
Home Style: One Story, Traditional
Lot Size: 0.66 Acres
Roof Type: Metal
Stories: 1.0
Taxes: $4,019
Year Built: 2018
Feature Descriptions
Accessibility: 2+ Access Exits, Doors-Swing-In, No Carpet, Level Drive, First Floor Bath, Full Bath/Bed on 1st Flr, First Floor Bedroom
Builder Name: Unknown
Days on Site: 21
Energy Efficient: Double Pane Windows, Ceiling Fans
Exterior: Siding
Exterior: Deck/Balcony, Double Pane Windows, Has Gutters, Mature Trees
Fireplace: One, Living Room, Gas, Stone/Rock/Brick
Flooring: Ceramic Tile, Wood
Foundation: Slab
HOA Mandatory: No
Home Faces: West
Improvements: Street Paved, Asphalt
Inclusions: Ceiling Fans, Washer Connection, Dryer Connection, Microwave Oven, Stove/Range, Disposal, Dishwasher, Water Softener (owned), Security System (Owned), Pre-Wired for Security, Electric Water Heater, Garage Door Opener, Solid Counter Tops, Custom Cabinets
Interior: One Living Area, Liv/Din Combo, Eat-In Kitchen, Island Kitchen, Breakfast Bar, Walk-In Pantry, Utility Room Inside, All Bedrooms Upstairs, Cable TV Available, High Speed Internet, Laundry Main Level, Laundry Room, Walk in Closets, Attic - Access only
Lot: County VIew, Water View,1/2-1 Acre, Partially Wooded, Mature Trees (ext feat), Sloping, Canyon Lake
Miscellaneous: No City Tax, Virtual Tour
Neighborhood Amenities: None
Parking: Two Car Garage, Attached
Pool/Spa: None
Security: yes
Supplier - Electric: PEC
Supplier - Garbage: Hill Cntry
Supplier - Sewer: Septic
Supplier - Water: SJWTX
Tax By Multiple Counties: No
Type: Single Family Detached
Water/Sewer: Septic
Windows: None Remain
Wooded: Yes
Room Sizes
Bedroom 2: 12 X 14
Bedroom 3: 20 X 13
Kitchen: 13 X 10
Breakfast Room: 8 X 10
Dining Room: 16 X 10
Living Room: 17 X 33
Utility Room: 7 X 9
Local Schools
High School: Canyon Lake
Middle School: Mountain Valley
Elementary School: STARTZVILLE
School District: Comal
Listed By / Shown By
Listed By
Agency Name: Keller Williams Heritage
Agency Phone: (210) 493-3030
Shown By
Agent Name: Meredith Harmon
Agent Phone: (254) 744-8128
Agency Title: Kelly, Realtors
Agency Email: info@kellyrealtors.com
Agency Text: (254) 717-6447

Estimate Your Payment
Estimated Payment
$ 2,222.59 per month $1,668.95 Principal & Interest $334.92 Property Tax $218.72 Homeowner's InsuranceChange Payment Information


Privacy Policy / DMCA Notice / ADA Accessibility


This site is hosted, designed and copyright
© 1994 - 2026 by
Delta Media Group, Inc. -- Patent Pending --
Agent License Information: 543943
129 Riedel Ln | MLS# 2014426
This single family home located at 129 Riedel Ln, Canyon Lake, TX 78133 is currently listed for sale with an asking price of $749,900. This property was built in 2018 and has 3 bedrooms and 2 full and 1 partial baths with 2477 sq. ft. Riedel Ln is located in the WOODLANDS subdivision within the Comal school district. Search WOODLANDS real estate on meredithharmon.kellyrealtors.com today.