

BEDS4
BATHS3 full 1 partial
SQUARE FEET3,287
MLS#21390469
STATUSActive
PROPERTY TYPERental - Single Family
SUBDIVISIONEdgewood
SCHOOLFrisco ISD
Property Description
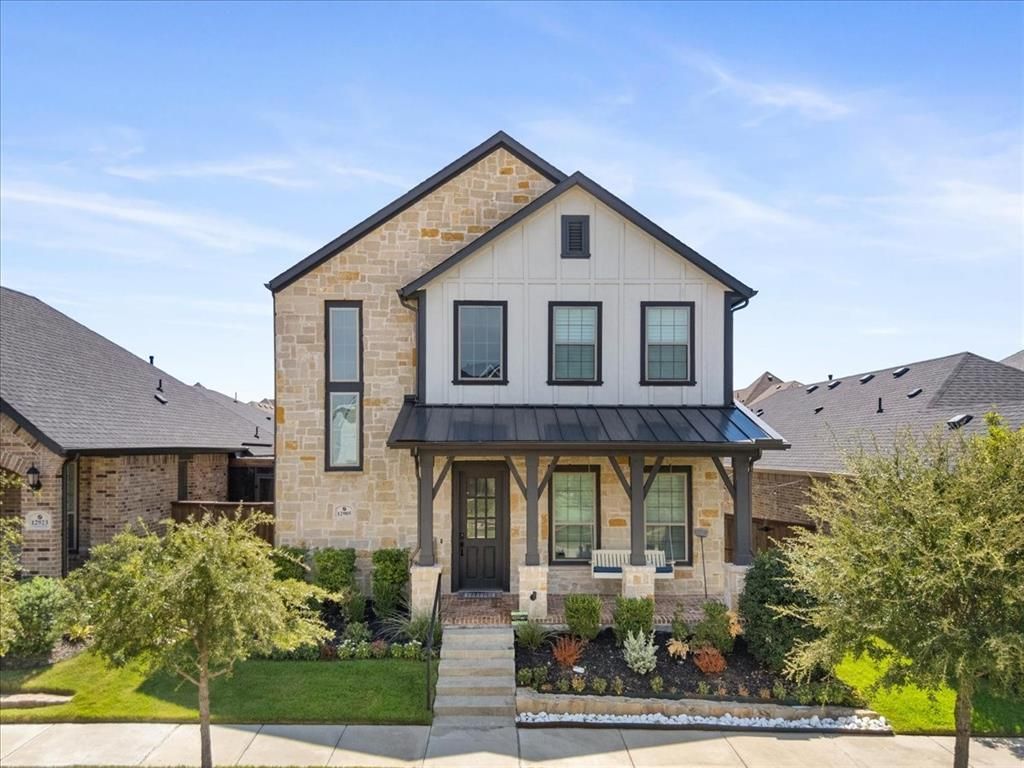
Stunning North-facing luxury home on a quiet cul-de-sac, showcasing exceptional craftsmanship and extensive upgrades. Zoned to top-rated FISD schools—Elementary, Middle and High Schools—all within 1 mile proximity. The gourmet kitchen features dolomite countertops, double ovens, a professional built-in refrigerator, and detailed custom woodwork. Interior enhancements include plantation shutters, accent walls, and built-in speakers throughout the living room, primary bath, media room, and outdoor patio. The spacious primary suite offers dual walk-in closets with built-in drawers. Upstairs, enjoy an oversized game room and a fully equipped media room with a screen, receiver, woofer, and surround sound. The side yard is designed for effortless enjoyment with artificial turf, an extended tiled patio, outdoor speakers, and a charming porch swing. This home blends luxury, comfort, and location—an exceptional opportunity in a prime cul-de-sac setting within one of FISD’s most sought-after school zones
Property Features
Property Type: Rental - Single Family
Fireplaces: 1
Garage: 2 car attached
Heating: Central, Natural Gas
Lot Size: 0.10 Acres
Year Built: 2019
Amenities
Chandelier
Decorative Lighting
Flat Screen Wiring
High Speed Internet Available
Kitchen Island
Open Floorplan
Paneling
Pantry
Smart Home System
Sound System Wiring
Wainscoting
Walk-In Closet(s)
Feature Descriptions
Appliances: Dishwasher, Disposal, Dryer, Electric Oven, Gas Cooktop, Gas Water Heater, Microwave, Double Oven, Plumbed For Gas in Kitchen, Tankless Water Heater
Days on Site: 5
Exterior: Brick, Concrete, Wood
Fireplace: Gas
HOA Fee: 925/ Annually
Lot: Cul-De-Sac, Interior Lot, Landscaped, Sprinkler System, Subdivision
Parcel#: R1159500D01901
Parking: Garage, Garage Faces Rear, Garage Single Door
Parking Notes: Garage, Garage Faces Rear, Garage Single Door
Pets Allowed: Yes Pets Allowed, Breed Restrictions, Cats OK, Dogs OK, Number Limit
Utilities: City Sewer, City Water, Individual Gas Meter, Individual Water Meter, Sidewalk, Underground Utilities
Room Sizes
Office: 12.00 x 11.00 Level - 1
Dining Room: 14.00 x 14.00 Level - 1
Bath-Half: 1.00 x 1.00 Level - 1
Laundry: 1.00 x 1.00 Level - 1
Bath-Full: 1.00 x 1.00 Level - 2
Media Room: 19.00 x 12.00 Level - 2
Bedroom: 12.00 x 13.00 Level - 2
Bath-Full: 1.00 x 1.00 Level - 2
Living Room: 15.00 x 14.00 Level - 1
Kitchen: 21.00 x 10.00 Level - 1
Mud Room: 1.00 x 1.00 Level - 1
Bedroom-Primary: 16.00 x 13.00 Level - 1
Game Room: 25.00 x 16.00 Level - 2
Bedroom: 12.00 x 11.00 Level - 2
Bedroom: 12.00 x 12.00 Level - 2
Local Schools
Elementary School: McSpedden
School District: Frisco ISD
Listed By / Shown By
Listed By
Agency Name: LM Max Realty
Agency Contact: 469-534-1327
Agent Name: Prasad Uppuloori

Shown By
Agent Name: Meredith Harmon
Agent Phone: (254) 744-8128
Agency Title: Kelly, Realtors


 The data relating to real estate for sale on this web site comes in part from the IDX of the Multiple Listing Service of NTREIS. The data on this site may not be reproduced or redistributed and is only for those individuals viewing this web site. Real estate listings held by brokerage firms other than the brokers/agents with their own information using this site are marked with the NTREIS thumbnail logo and detailed information about them includes the name of the listing broker(s).
Privacy Policy / DMCA Notice / ADA Accessibility


This site is hosted, designed and copyright
© 1994 - 2026 by
Delta Media Group, Inc. -- Patent Pending --
Agent License Information: 543943
12905 Yale Court | MLS# 21390469
This property located at 12905 Yale Court, Frisco, TX 75035 is currently listed for rent with an asking price of $3,999 / Monthly. Yale Court is located within the Frisco ISD school district. Search Frisco real estate on meredithharmon.kellyrealtors.com today.