

BEDS3
BATHS2 full
SQUARE FEET1,503
MLS#21339698
STATUSActive
PROPERTY TYPEResidential - Single Family
SUBDIVISIONKennon Meadows Ph I
SCHOOLGranbury ISD
Property Description
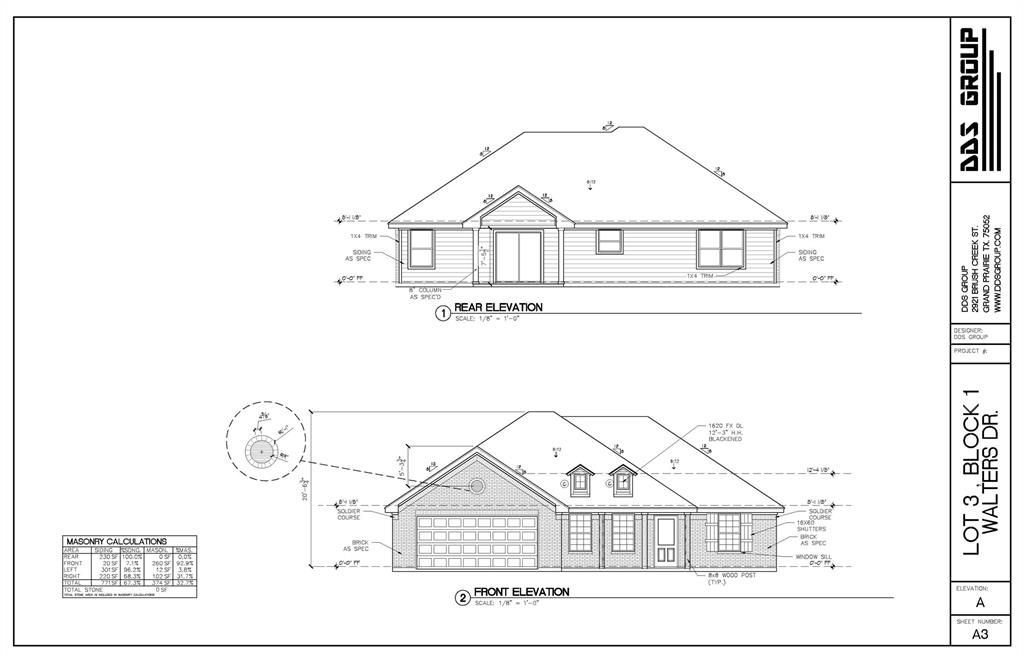
Don't miss this opportunity to own a brand-new 3-bedroom, 2-bath home offering 1,503 square feet in one of Granbury's most convenient locations. Situated just one mile from the historic Granbury Square, you'll enjoy easy access to shopping, restaurants, entertainment, schools, and the hospital.The home is currently under construction, giving buyers a limited-time chance to personalize many of the finishes and make it their own. Depending on the stage of construction, you may be able to select flooring, paint colors, countertops, fixtures, and other design elements to match your style.Whether you're looking for your first home, downsizing, or investing in new construction, this home offers quality, convenience, and the rare opportunity to add your personal touch before completion. Contact us today for construction updates and available finish selections! Estimated Completion date is December 2026.
Property Features
Property Type: Residential - Single Family
Cooling: Ceiling Fan(s), Central Air, Electric
Fireplaces: 1
Garage: 2 car attached
Heating: Central, Electric
Home Style: Modern Farmhouse
Lot Size: 0.22 Acres
Roof Type: Composition
Year Built: 2026
Amenities
Kitchen Island
Open Floorplan
Pantry
Feature Descriptions
Appliances: Dishwasher, Disposal, Electric Range
Exterior: Board & Batten Siding, Brick
Fireplace: Electric
Flooring: Tile
Laundry: Utility Room, Full Size W/D Area
Parcel#: R000037287
Parking: Driveway, Garage Faces Front
Parking Notes: Driveway, Garage Faces Front
Utilities: City Sewer, City Water, Curbs, Electricity Connected
Local Schools
Elementary School: John and Lynn Brawner
School District: Granbury ISD
Listed By / Shown By
Listed By
Agency Name: Granbury Realty, LLC
Agency Contact: (817) 219-2220
Agent Name: Brandon McGraw

Shown By
Agent Name: Meredith Harmon
Agent Phone: (254) 744-8128
Agency Title: Kelly, Realtors

Estimate Your Payment
Estimated Payment
$ 818.10 per month $723.31 Principal & Interest $0.00 Property Tax (data not provided by mls) $94.79 Homeowner's InsuranceChange Payment Information

 The data relating to real estate for sale on this web site comes in part from the IDX of the Multiple Listing Service of NTREIS. The data on this site may not be reproduced or redistributed and is only for those individuals viewing this web site. Real estate listings held by brokerage firms other than the brokers/agents with their own information using this site are marked with the NTREIS thumbnail logo and detailed information about them includes the name of the listing broker(s).
Privacy Policy / DMCA Notice / ADA Accessibility


This site is hosted, designed and copyright
© 1994 - 2026 by
Delta Media Group, Inc. -- Patent Pending --
Agent License Information: 543943
1305 Walters Drive | MLS# 21339698
This single family home located at 1305 Walters Drive, Granbury, TX 76048 is currently listed for sale with an asking price of $325,000. This property was built in 2026 and has 3 bedrooms and 2 full baths with 1503 sq. ft. Walters Drive is located in the Kennon Meadows Ph I subdivision within the Granbury ISD school district. Search Kennon Meadows Ph I real estate on meredithharmon.kellyrealtors.com today.