

BEDS4
BATHS3 full
SQUARE FEET1,935
MLS#21342256
STATUSActive
PROPERTY TYPERental - Single Family
SUBDIVISIONTimber Bend Second Increment
SCHOOLAllen ISD
Property Description
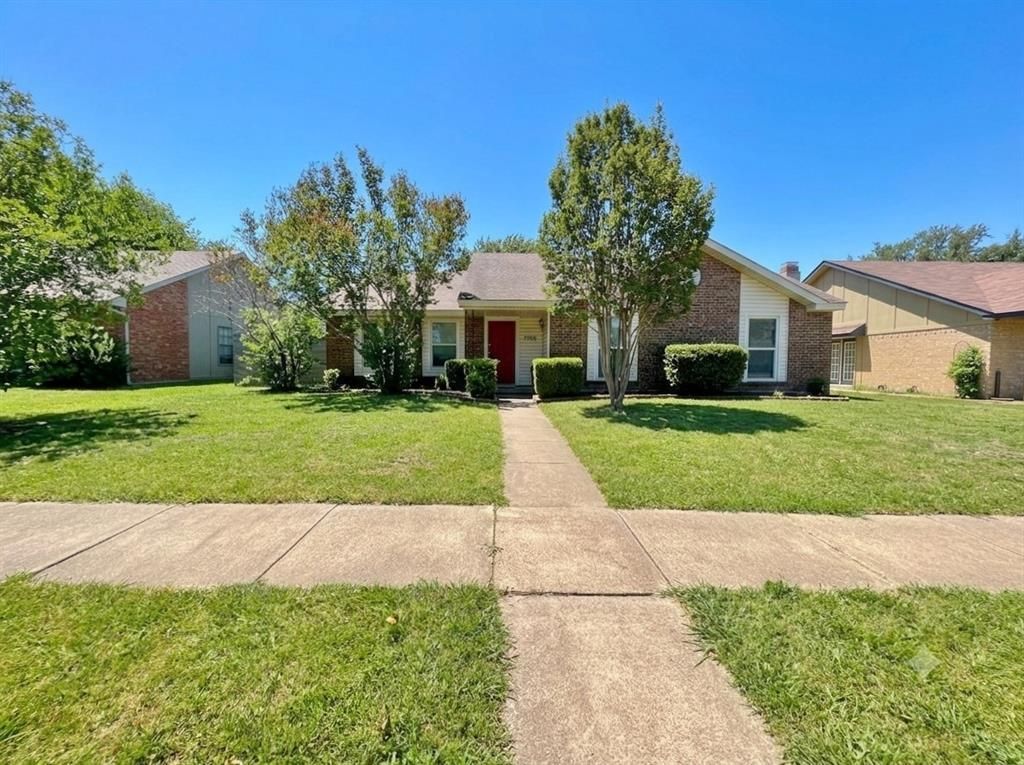
Welcome home to this charming single-story brick property featuring a versatile layout designed for flexible modern living. Inside, the spacious main living area boasts vaulted ceilings with exposed beams, and a classic floor-to-ceiling brick fireplace as a warm focal point. Natural light streams into the adjoining dining room through sliding glass doors that lead outside. The primary kitchen comes fully equipped with crisp white cabinetry, updated stainless steel appliances, a rolling island, and a sunny bay window complete with built-in bench seating. Generous bedrooms feature modern flooring, neutral paint tones, and updated ceiling fans. The primary bathroom offers double vanities with updated fixtures. Adding exceptional value to this home is the converted garage, perfectly transformed into a fully functional mother-in-law suite or secondary living quarters. This private space includes a spacious, open living area complete with built-in cabinetry and glass display shelves, a full bath, as well as its own complete second kitchen featuring ample cabinet space, and a stove. Ideal for multi-generational living, long-term guests, or dedicated work-from-home options, this versatile floor plan provides endless possibilities. Owner must approve all pets.
Property Features
Property Type: Rental - Single Family
Cooling: Ceiling Fan(s), Central Air, Electric
Fireplaces: 1
Heating: Central, Electric, Fireplace(s)
Home Style: Traditional
Lot Size: 0.18 Acres
Stories: 1.0
Year Built: 1984
Amenities
Built-in Features
Decorative Lighting
Kitchen Island
Open Floorplan
Pantry
Walk-In Closet(s)
Feature Descriptions
Appliances: Dishwasher, Disposal, Electric Range, Microwave
Days on Site: 60
Exterior: Brick
Fencing: Back Yard, Chain Link, Fenced
Fireplace: Brick, Living Room, Wood Burning
Flooring: Luxury Vinyl Plank, Tile
Laundry: Electric Dryer Hookup, Full Size W/D Area, Washer Hookup
Lot: Few Trees, Interior Lot, Subdivision
Parcel#: R114001602901
Parking: Converted Garage, Driveway
Parking Notes: Converted Garage, Driveway
Patio/Porch: Patio
Pets Allowed: Yes Pets Allowed, Breed Restrictions, Number Limit
Security: Smoke Detector(s)
Utilities: City Sewer, City Water, Curbs, Sidewalk
Window: Window Coverings
Local Schools
Elementary School: Reed
School District: Allen ISD
Listed By / Shown By
Listed By
Agency Name: C21 Judge Fite Property Mgmt.
Agency Contact: 972-780-5380
Agent Name: Tonia Ray

Shown By
Agent Name: Meredith Harmon
Agent Phone: (254) 744-8128
Agency Title: Kelly, Realtors


 The data relating to real estate for sale on this web site comes in part from the IDX of the Multiple Listing Service of NTREIS. The data on this site may not be reproduced or redistributed and is only for those individuals viewing this web site. Real estate listings held by brokerage firms other than the brokers/agents with their own information using this site are marked with the NTREIS thumbnail logo and detailed information about them includes the name of the listing broker(s).
Privacy Policy / DMCA Notice / ADA Accessibility


This site is hosted, designed and copyright
© 1994 - 2026 by
Delta Media Group, Inc. -- Patent Pending --
Agent License Information: 543943
1308 Mistywood Lane | MLS# 21342256
This property located at 1308 Mistywood Lane, Allen, TX 75002 is currently listed for rent with an asking price of $2,295 / Monthly. Mistywood Lane is located within the Allen ISD school district. Search Allen real estate on meredithharmon.kellyrealtors.com today.