

BEDS4
BATHS2 full
SQUARE FEET1,580
MLS#21376515
STATUSActive
PROPERTY TYPEResidential - Single Family
SUBDIVISIONSe Galloway Sub
SCHOOLOlney ISD
Property Description
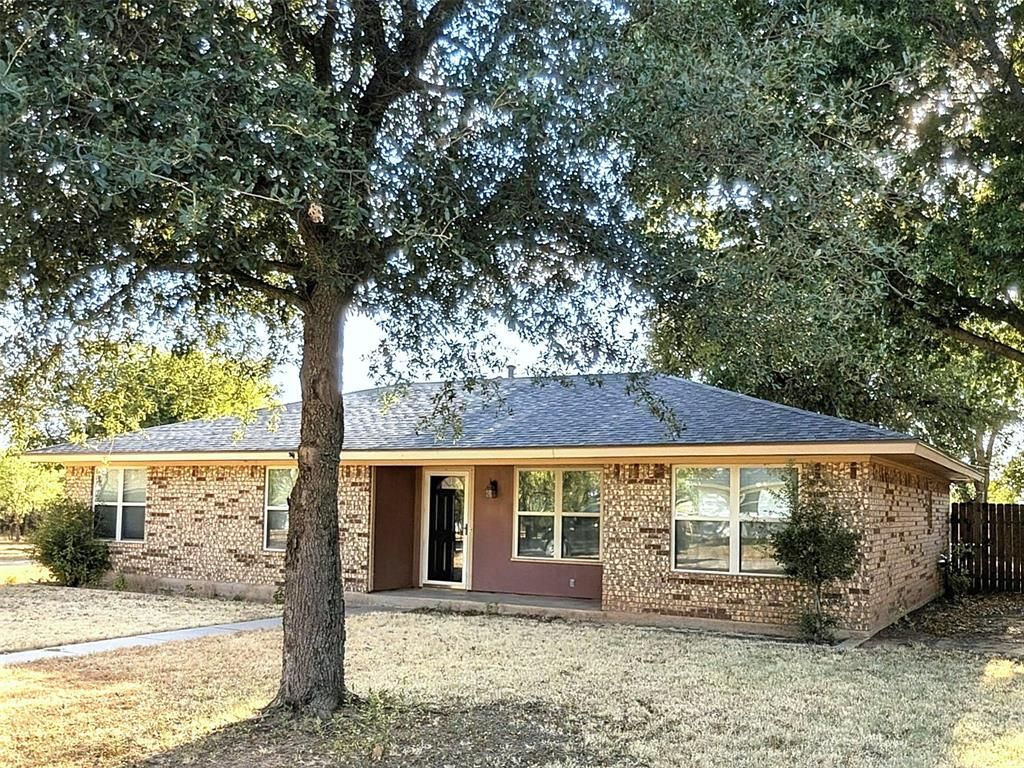
LOCATION IS EVERYTHING - this one offers it! Beautifully updated, wonderfully located, and packed with possibilities! This 4-bedroom, 2-bath home offers 1,585 sq. ft. of comfortable living space and is nestled in a pristine setting on a short dead-end street surrounded by spectacular homes and mature trees. It’s the kind of location that offers a peaceful, established neighborhood feel while still being conveniently close to local amenities.Built in 1975 and completely remodeled and updated in 2010, the home features updated electrical, plumbing, heating and air. More recent updates include luxury vinyl plank flooring and fresh paint inside and out, creating a clean, fresh, move-in-ready feel.The four spacious bedrooms provide plenty of room for family, guests, a home office, or whatever your lifestyle requires.And then there’s the shop! A remarkable 780 sq. ft. shop with electricity and gas features large sliding doors and offers incredible versatility. It’s perfect for a workshop, additional storage, or keeping your boat or RV protected and ready for your next adventure. A 5-foot overhang provides additional covered space for lawn equipment and yard essentials.The possibilities continue with a concrete slab poured in front of the shop, providing an ideal space for a small basketball court or a variety of outdoor activities.Location is another major bonus—you’re just one minute from the Country Club, giving you easy access to all the amenities without having to live under Country Club restrictions.From its beautiful tree-lined setting and desirable dead-end street to its spacious living areas and exceptional shop, 1316 S Galloway Drive offers a rare combination of comfort, convenience, and versatility. Come see all this special property has to offer!Seller Concessions w-acceptable offer as well as a 1-year home warranty for peace of mind for the new owner. Additionally, we have a survey in hand to eliminate that additional cost as well!
Property Features
Property Type: Residential - Single Family
Cooling: Ceiling Fan(s), Central Air, Electric
Heating: Central, Natural Gas
Home Style: Traditional
Lot Size: 0.27 Acres
Roof Type: Composition
Year Built: 1975
Amenities
Decorative Lighting
Open Floorplan
Pantry
Walk-In Closet(s)
Wired for Data
Basketball Court
Covered Deck
Covered Patio/Porch
RV/Boat Parking
Storage
Feature Descriptions
Appliances: Dishwasher, Electric Cooktop, Electric Oven, Electric Water Heater, Microwave
Exterior: Brick
Fencing: Back Yard, Privacy
Flooring: Ceramic Tile, Luxury Vinyl Plank
Laundry: Electric Dryer Hookup, Utility Room, Full Size W/D Area, Washer Hookup
Lot: Corner Lot, Cul-De-Sac, Few Trees, Landscaped, Lrg. Backyard Grass, Oak
Lot Dimensions: 75x156
Parcel#: 8727
Parking: Additional Parking, Alley Access, Carport, Off Street, On Street, See Remarks, Side By Side, Tandem
Parking Notes: Additional Parking, Alley Access, Carport, Off Street
Patio/Porch: Covered, Deck
Utilities: All Weather Road, Alley, Cable Available, City Sewer, City Water, Curbs, Electricity Connected, Overhead Utilities
Window: Window Coverings
Local Schools
Elementary School: Olney
School District: Olney ISD
Listed By / Shown By
Listed By
Agency Name: Lion Drive Realty
Agency Contact: 940-564-0369
Agent Name: Kathy Cribbs

Shown By
Agent Name: Meredith Harmon
Agent Phone: (254) 744-8128
Agency Title: Kelly, Realtors

Estimate Your Payment
Estimated Payment
$ 641.64 per month $567.30 Principal & Interest $0.00 Property Tax (data not provided by mls) $74.35 Homeowner's InsuranceChange Payment Information

 The data relating to real estate for sale on this web site comes in part from the IDX of the Multiple Listing Service of NTREIS. The data on this site may not be reproduced or redistributed and is only for those individuals viewing this web site. Real estate listings held by brokerage firms other than the brokers/agents with their own information using this site are marked with the NTREIS thumbnail logo and detailed information about them includes the name of the listing broker(s).
Privacy Policy / DMCA Notice / ADA Accessibility


This site is hosted, designed and copyright
© 1994 - 2026 by
Delta Media Group, Inc. -- Patent Pending --
Agent License Information: 543943
1316 S Galloway Drive | MLS# 21376515
This single family home located at 1316 S Galloway Drive , Olney, TX 76374 is currently listed for sale with an asking price of $254,900. This property was built in 1975 and has 4 bedrooms and 2 full baths with 1580 sq. ft. S Galloway Drive is located in the Se Galloway Sub subdivision within the Olney ISD school district. Search Se Galloway Sub real estate on meredithharmon.kellyrealtors.com today.