

BEDS4
BATHS2 full
SQUARE FEET2,177
MLS#21391680
STATUSActive
PROPERTY TYPEResidential - Single Family
SUBDIVISIONLewisville Valley 2
SCHOOLLewisville ISD
Property Description
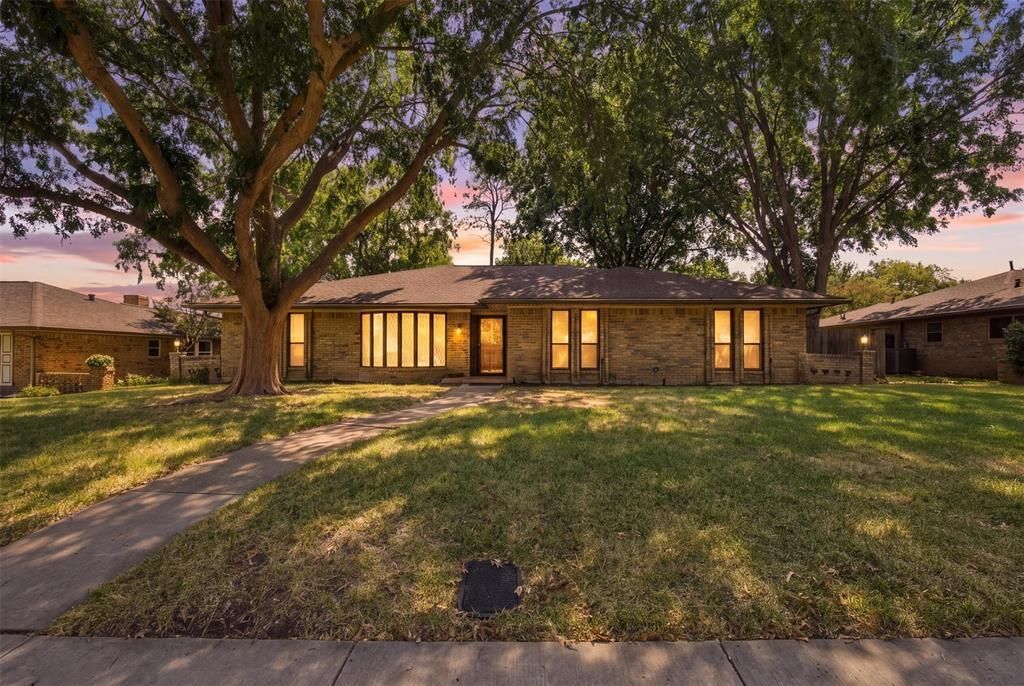
Welcome to 1320 Cheyenne, a home filled with warmth, character, and the kind of architectural details you just don’t find in every house. Tucked into an established Lewisville neighborhood, this home immediately stands out with beautiful brick archways, rich wood paneling, and a striking floor-to-ceiling brick fireplace that creates a cozy focal point in the living space. Rather than the typical open-concept layout, this home offers defined spaces that give each room its own personality while still flowing comfortably from one to the next. The kitchen has been refreshed with newly redone countertops, bringing an updated touch while complementing the home’s original charm. One of the highlights is the spacious sunroom overlooking the backyard which is a wonderful bonus space for morning coffee, entertaining, a playroom, plants, or simply relaxing while enjoying the natural light. Step outside to a generously sized backyard with plenty of room to play, garden, entertain, or create your own outdoor retreat. If you’ve been searching for a home that feels inviting and established rather than cookie-cutter, 1320 Cheyenne delivers. With its brick details, warm wood tones, statement fireplace, charming layout, sunroom, and spacious backyard, this Lewisville home has character you can build on and make completely your own.
Property Features
Property Type: Residential - Single Family
Cooling: Ceiling Fan(s), Central Air, Electric
Fireplaces: 1
Garage: 2 car attached
Heating: Central, Electric
Lot Size: 0.24 Acres
Roof Type: Composition, Shingle
Year Built: 1976
Amenities
Cable TV Available
Decorative Lighting
Eat-in Kitchen
High Speed Internet Available
Kitchen Island
Natural Woodwork
Paneling
Vaulted Ceiling(s)
Wainscoting
Walk-In Closet(s)
Covered Patio/Porch
Feature Descriptions
Appliances: Dishwasher, Disposal, Electric Cooktop
Community Features: Sidewalks
Days on Site: 2
Exterior: Brick
Fencing: Back Yard, Fenced, Wood
Fireplace: Brick, Living Room, Wood Burning
Flooring: Laminate, Tile
Laundry: Utility Room, Full Size W/D Area
Lot: Cleared, Few Trees, Interior Lot, Landscaped
Parcel#: R92885
Parking: Alley Access, Covered, Driveway, Garage, Garage Faces Rear, On Site, On Street, Outside
Parking Notes: Alley Access, Covered, Driveway, Garage, Garage Faces
Utilities: Cable Available, City Sewer, City Water, Curbs, Electricity Available, Electricity Connected, Sidewalk
Window: Window Coverings
Local Schools
Elementary School: Degan
School District: Lewisville ISD
Listed By / Shown By
Listed By
Agency Name: All City
Agency Contact: 903-456-2993
Agent Name: Brittanee Brown

Shown By
Agent Name: Meredith Harmon
Agent Phone: (254) 744-8128
Agency Title: Kelly, Realtors

Estimate Your Payment
Estimated Payment
$ 943.96 per month $834.59 Principal & Interest $0.00 Property Tax (data not provided by mls) $109.38 Homeowner's InsuranceChange Payment Information

 The data relating to real estate for sale on this web site comes in part from the IDX of the Multiple Listing Service of NTREIS. The data on this site may not be reproduced or redistributed and is only for those individuals viewing this web site. Real estate listings held by brokerage firms other than the brokers/agents with their own information using this site are marked with the NTREIS thumbnail logo and detailed information about them includes the name of the listing broker(s).
Privacy Policy / DMCA Notice / ADA Accessibility


This site is hosted, designed and copyright
© 1994 - 2026 by
Delta Media Group, Inc. -- Patent Pending --
Agent License Information: 543943
1320 Cheyenne Road | MLS# 21391680
This single family home located at 1320 Cheyenne Road, Lewisville, TX 75077 is currently listed for sale with an asking price of $375,000. This property was built in 1976 and has 4 bedrooms and 2 full baths with 2177 sq. ft. Cheyenne Road is located in the Lewisville Valley 2 subdivision within the Lewisville ISD school district. Search Lewisville Valley 2 real estate on meredithharmon.kellyrealtors.com today.